RobertSchwartz

BEDS6
BATHS5 full
SQUARE FEET4,558
MLS#B26086596
STATUSActive
PROPERTY TYPEResidential - Single Family
SUBDIVISIONPOLO TRACE 2 PUD PLAT NO
Property Description
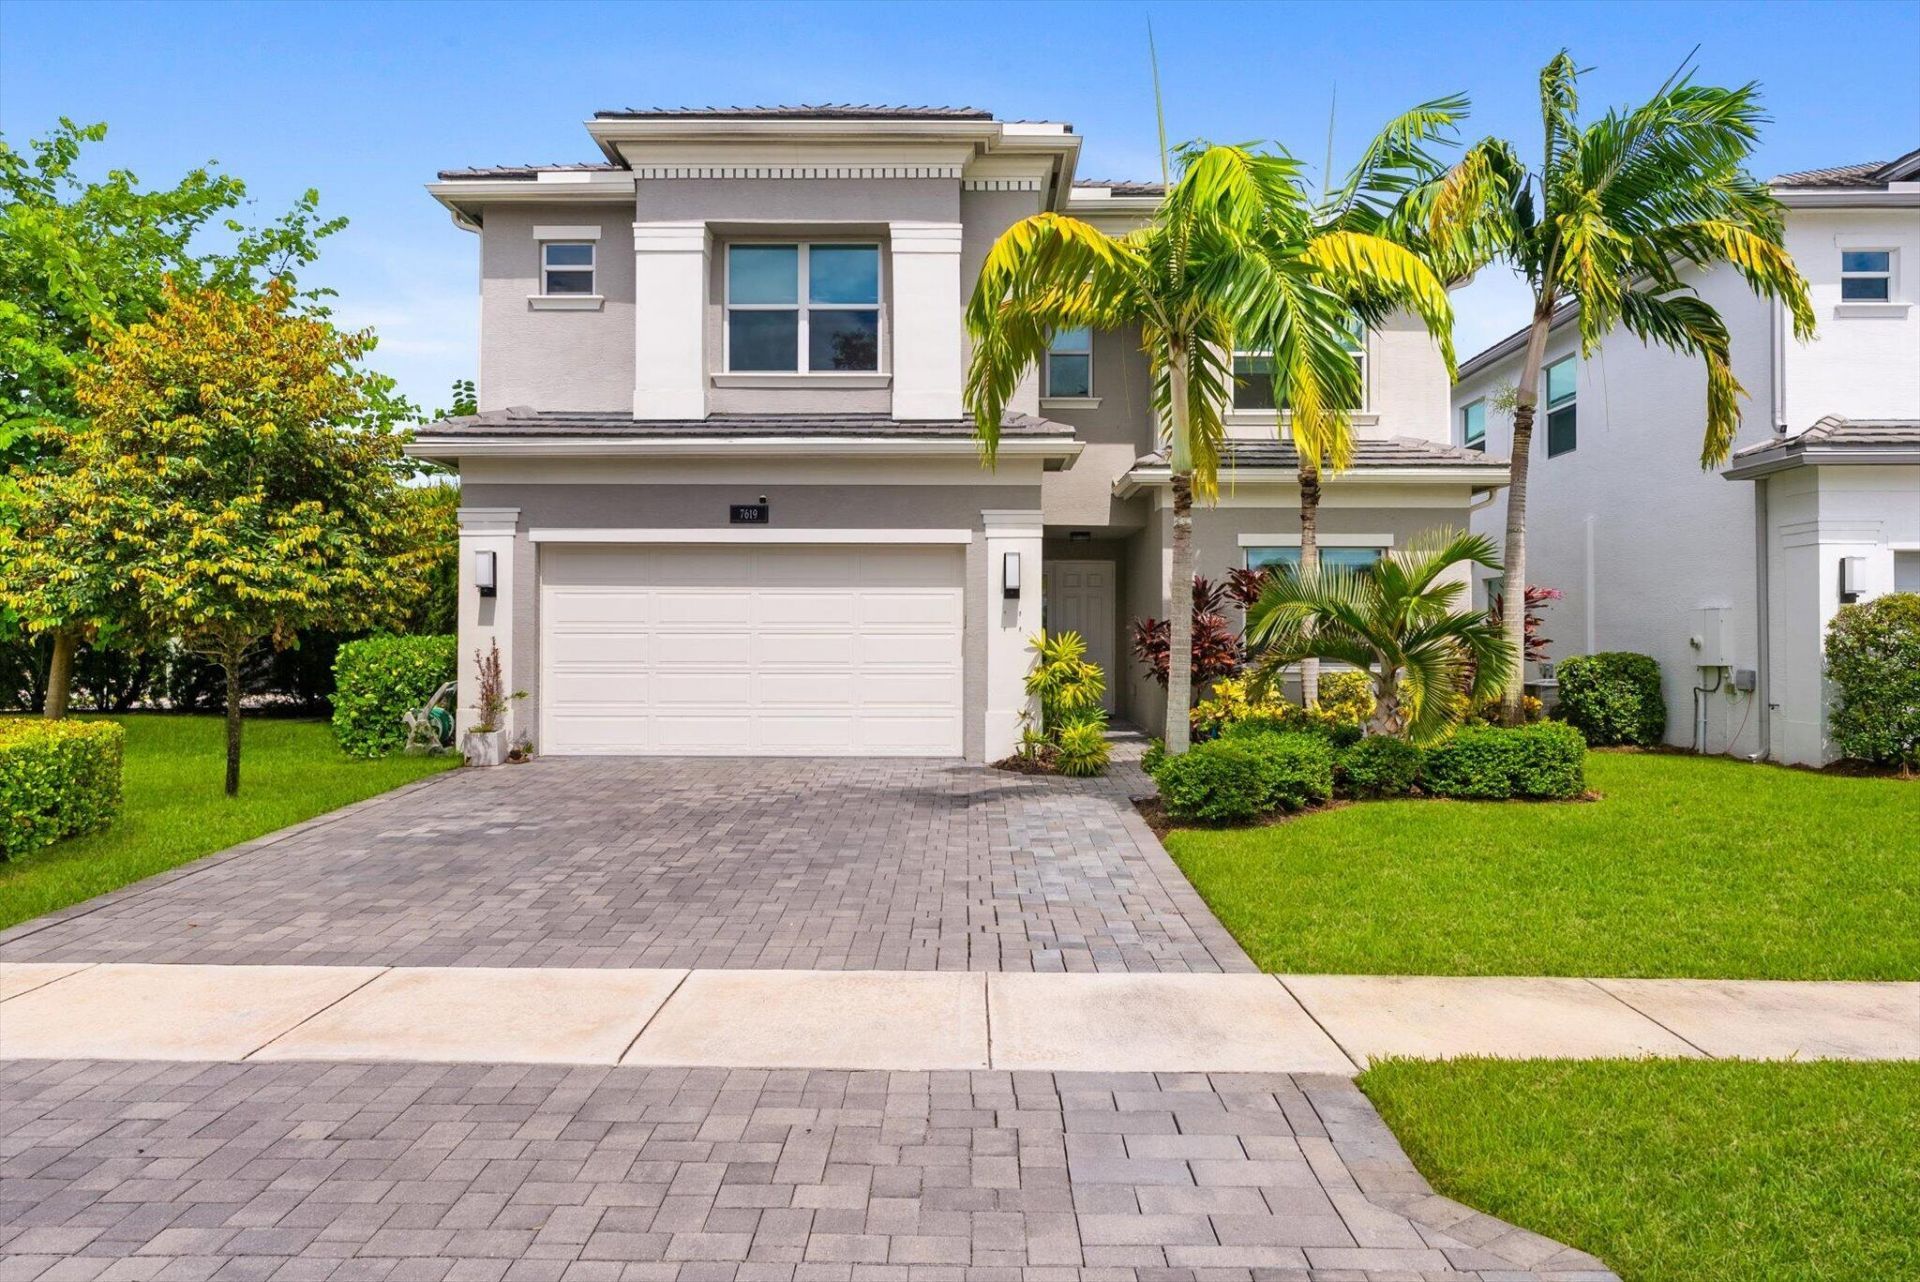
This stunning two-story, fully renovated residence in Polo Trace 2 offers 3,477 square feet of spacious living, perfect for those ready to grow. Featuring six bedrooms and five baths, the thoughtfully designed layout includes a dedicated office ideal for remote work. The secure two-car garage provides ample parking and storage. Built as a single-family home in a well-established Delray Beach community, this property combines space and functionality to enhance everyday living and long-term value. Located near the area's top schools and close to everything you need, this home is an exceptional opportunity.
Property Features
Property Type: Residential - Single Family
Cooling: Central Air
Garage: 2
Heating: Central
Home Style: Patio Home
Lot Size: 0.15 Acres
Roof Type: Composition
Stories: 2.0
Taxes: $16,520
Year Built: 2022
Amenities
Closet Cabinetry
Upstairs Living Area
Garden
Feature Descriptions
Appliances: Disposal, Dishwasher
Association: first residential
Association Amenities: Basketball Court, Clubhouse, Fitness Center, Game Room, Jogging Path, Park, Picnic Area, Playground, Pool, Tennis Court(s), Trail(s), Bar, Cafe/Restaurant, Hobby Room, Pickleball Court(s), Sidewalks, Gated, Recreation Facilities
Association Fee Includes: Maintenance Grounds, Trash, Common Areas, Recreation Facility
Days on Site: 8
Exterior: Block
Fencing: Back Yard
Flooring: Ceramic Tile, Tile
Furnished: Negotiable
Guest House Y/N: No
HOA Fee: $1990/ Quarterly
Laundry: Laundry Room
Lot: Landscaped
Lot: Landscaped
Other Equipment: Generator
Parcel#: 00424609250002170
Parking: Driveway, Garage, Detached Garage
Parking Notes: Driveway, Garage, Detached Garage
Patio/Porch: Patio - Covered, Patio
Pets Allowed: Yes, Number Limit
Pool: In Ground
Restrictions: No Restrictions
Security: Security Gate
Sewer: Public Sewer
Spa: Yes
Spa: Heated
Special View Info: Garden, Clubhouse
Sprinkler: Other Sprinkler
SQFT Living: 3477
Structure Type: House
Swimming Pool: Yes
Total Rooms: 1
Utilities: Electricity Available, Water Available
Utilities: Electricity Available, Water Available
Water: Public
Waterfront Features: None
Windows: Storm Window(s)
Local Schools
High School: Spanish River
Middle School: Carver Community
Elementary School: Hagen Road
Listed By / Shown By
Listed By
Agency Name: Beachfront Properties Real Est
Agency Phone: 561-450-9622
Shown By
Agent Name: Robert Schwartz
Agent Phone: Cell: (954) 258-0908
Agency Title: Realty 100

Estimate Your Payment
Estimated Payment
$ 5,328.72 per month $3,494.14 Principal & Interest $1,376.67 Property Tax $457.92 Homeowner's InsuranceChange Payment Information


Privacy Policy / DMCA Notice / ADA Accessibility


This site is hosted, designed and copyright
© 1994 - 2026 by
Delta Media Group, Inc. -- Patent Pending --
7619 Francisca Club Lane | MLS# B26086596
This single family home located at 7619 Francisca Club Lane, Delray Beach, FL 33446 is currently listed for sale with an asking price of $1,570,000. This property was built in 2022 and has 6 bedrooms and 5 full baths with 4558 sq. ft. Francisca Club Lane is located in the POLO TRACE 2 PUD PLAT NO subdivision. Search POLO TRACE 2 PUD PLAT NO real estate on rschwartz.realty100.com today.