RobertSchwartz

BEDS3
BATHS2 full
SQUARE FEET1,621
MLS#A4702480
STATUSActive
PROPERTY TYPEResidential - Condominium
SUBDIVISIONBOUCHARD GARDENS
Property Description
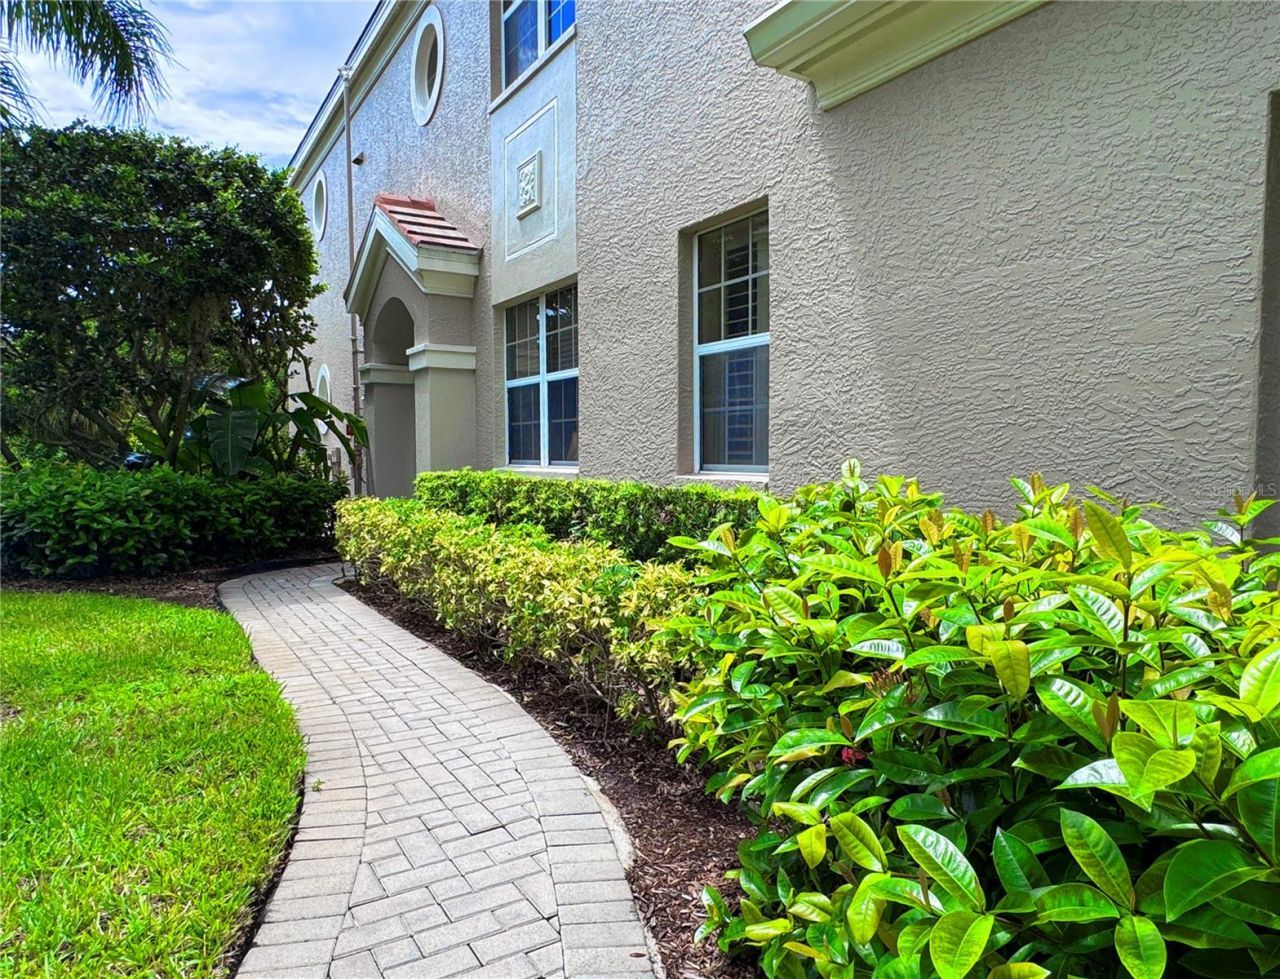
Sarasota FL condos for sale do not get better than this immaculate first-floor condo in Botanica on Palmer Ranch. Ideally positioned near the clubhouse, this pristine 3-bedroom, 2-bathroom residence offers the ultimate maintenance-free Florida lifestyle in a highly desirable gated community. Showing like a model home, this rarely available home has been meticulously cared for and lightly used seasonally by the current owner, meaning exceptionally low wear and tear on major home systems. The interior features brand-new professional neutral paint and freshly deep-cleaned carpets, offering a completely turnkey, move-in-ready opportunity. The light and bright split floor plan features high architectural ceilings and expansive windows that flood the home with natural light. Each bedroom has it's own walk-in closet. The spacious living and dining areas flow effortlessly out to a private, screened lanai patio overlooking a quiet nature preserve-guaranteeing complete privacy with no rear neighbors. The flexible third bedroom is perfect for a dedicated home office, den, or guest retreat. For ultimate convenience, this unit includes a dedicated interior laundry area and a highly coveted garage space. Real estate activity in the neighborhood is exceptionally strong with similar units in Botanica successfully selling from $380,000 up to 450,000+, making this beautifully refreshed unit a high-value investment. Living in Botanica at Palmer Ranch gives you access to premium, resort-style community amenities. The heart of the neighborhood is the 4,000-square-foot community clubhouse, complete with a fully equipped fitness center, an elegant library, a conference room, and a catering kitchen designed for private events. Outside, enjoy two heated resort-style swimming pools surrounded by tropical landscaping, along with poolside outdoor grilling areas perfect for entertaining. Beyond the security of the gated entrance, you are seconds from the Legacy Trail for walking and biking, close to top-rated schools, local shopping, dining, and I-75, and less than 15 minutes from the world-famous quartz sands of Siesta Key Beach. Furnishings are available. Schedule your private showing today!
Property Features
Property Type: Residential - Condominium
Cooling: Central Air
Garage: 1 car attached
Heating: Heat Pump
Lot Size: 3.82 Acres
Roof Type: Tile
Stories: 1.0
Taxes: $4,123
Year Built: 2000
Amenities
Built-in Features
Ceiling Fans(s)
High Ceilings
Kitchen/Family Room Combo
Living Room/Dining Room Combo
Open Floorplan
Primary Bedroom Main Floor
Solid Surface Counters
Split Bedroom
Walk-In Closet(s)
Hurricane Shutters
Sidewalk
Sliding Doors
Storage
Feature Descriptions
Appliances: Dishwasher, Disposal, Dryer, Electric Water Heater, Exhaust Fan, Microwave, Refrigerator, Washer
Association Amenities: Clubhouse, Maintenance, Pickleball Court(s), Pool, Recreation Facilities, Tennis Court(s), Vehicle Restrictions
Community Features: Association Recreation - Owned, Buyer Approval Required, Clubhouse, Deed Restrictions, Gated Community - No Guard, No Truck/RV/Motorcycle Parking, Playground, Pool, Sidewalks, Street Lights
Condo Fee: $2413/ Quarterly
Days on Site: 1
Directions: South on Honore from Clark to Left (West) on Palmer Ranch Pkwy to Left on Boatanica Pkwy - Enter Gate Code and proceed through the gate, Home is on the right to 7434
Exterior: Block, Stucco
Flood Zone Code: X
Flooring: Carpet, Ceramic Tile
Foundation: Slab
Garage Dimensions: 20X12
Home Warranty Y/N: No
Listing Terms: Conventional, FHA
Lot: In County, Landscaped, Level, Near Golf Course, Near Public Transit, Sidewalk, Paved
Lot Dimensions: 3.82
Number of Pets: 1
Other Equipment: Irrigation Equipment
Ownership: Condominium
Parking: Covered, Garage Door Opener, Guest, Off Street
Parking Notes: Covered, Garage Door Opener, Guest, Off Street
Pets Allowed: Breed Restrictions
Pets Restrictions: Buyer to confirm pet restrictions with the association.
Pets Size: Small (16-35 Lbs.)
Property Attached Y/N: Yes
Property Sub-Type: Condominium
Security: Fire Sprinkler System
Sewer: Public Sewer
Showing Instructions: ShowingTime
Special Sale Provisions: None
Utilities: Cable Connected, Electricity Connected, Fire Hydrant, Public, Sewer Connected, Sprinkler Meter, Sprinkler Well, Underground Utilities, Water Connected
Water: Public
Water Access Y/N: No
Zoning: RSF1
Room Sizes
Primary Bedroom: 21x12
Bedroom 2: 12x12
Bathroom 2: 12x10
Laundry: 8x7
Living Room: 24x16
Dining Room: 14x9
Foyer: 9x6
Bedroom 3: 13x11
Balcony/Porch/Lanai: 17x10
Local Schools
High School: Riverview High
Middle School: Sarasota Middle
Elementary School: Ashton Elementary
Listed By / Shown By
Listed By
Agency Name: SARASOTA REAL ESTATE GROUP
Agency Contact: 941-922-8400
Shown By
Agent Name: Robert Schwartz
Agent Phone: Cell: (954) 258-0908
Agency Title: Realty 100

Estimate Your Payment
Estimated Payment
$ 1,262.37 per month $812.33 Principal & Interest $343.58 Property Tax $106.46 Homeowner's InsuranceChange Payment Information



Member Participants (and their affiliated licensees, if applicable) shall indicate on their websites that IDX information is provided exclusively for consumers’ personal non-commercial use, that it may not be used for any purpose other than to identify prospective properties consumers may be interested in purchasing, that the data is deemed reliable but is not guaranteed by MLS GRID, and that the use of the MLS GRID Data may be subject to an end user license agreement prescribed by the Member Participant’s applicable MLS if any and as amended from time to time. MLS GRID may, at its discretion, require use of other disclaimers as necessary to protect Member Participant, and/or their MLS from liability.
Based on information submitted to the MLS GRID. All data is obtained from various sources and may not have been verified by broker or MLS GRID. Supplied Open House Information is subject to change without notice. All information should be independently reviewed and verified for accuracy. Properties may or may not be listed by the office/agent presenting the information.
Privacy Policy / DMCA Notice / ADA Accessibility


This site is hosted, designed and copyright
© 1994 - 2026 by
Delta Media Group, Inc. -- Patent Pending --
7434 Botanica Parkway, Unit 101 | MLS# A4702480
This condo located at 7434 Botanica Parkway, Unit 101, Sarasota, FL 34238 is currently listed for sale with an asking price of $365,000. This property was built in 2000 and has 3 bedrooms and 2 full baths with 1621 sq. ft. Botanica Parkway, Unit 101 is located in the BOUCHARD GARDENS subdivision. Search BOUCHARD GARDENS real estate on rschwartz.realty100.com today.