RobertSchwartz

BEDS4
BATHS3 full 1 partial
SQUARE FEET3,151
MLS#NS1089514
STATUSActive
PROPERTY TYPEResidential - Single Family
SUBDIVISIONWATERS EDGE
Property Description
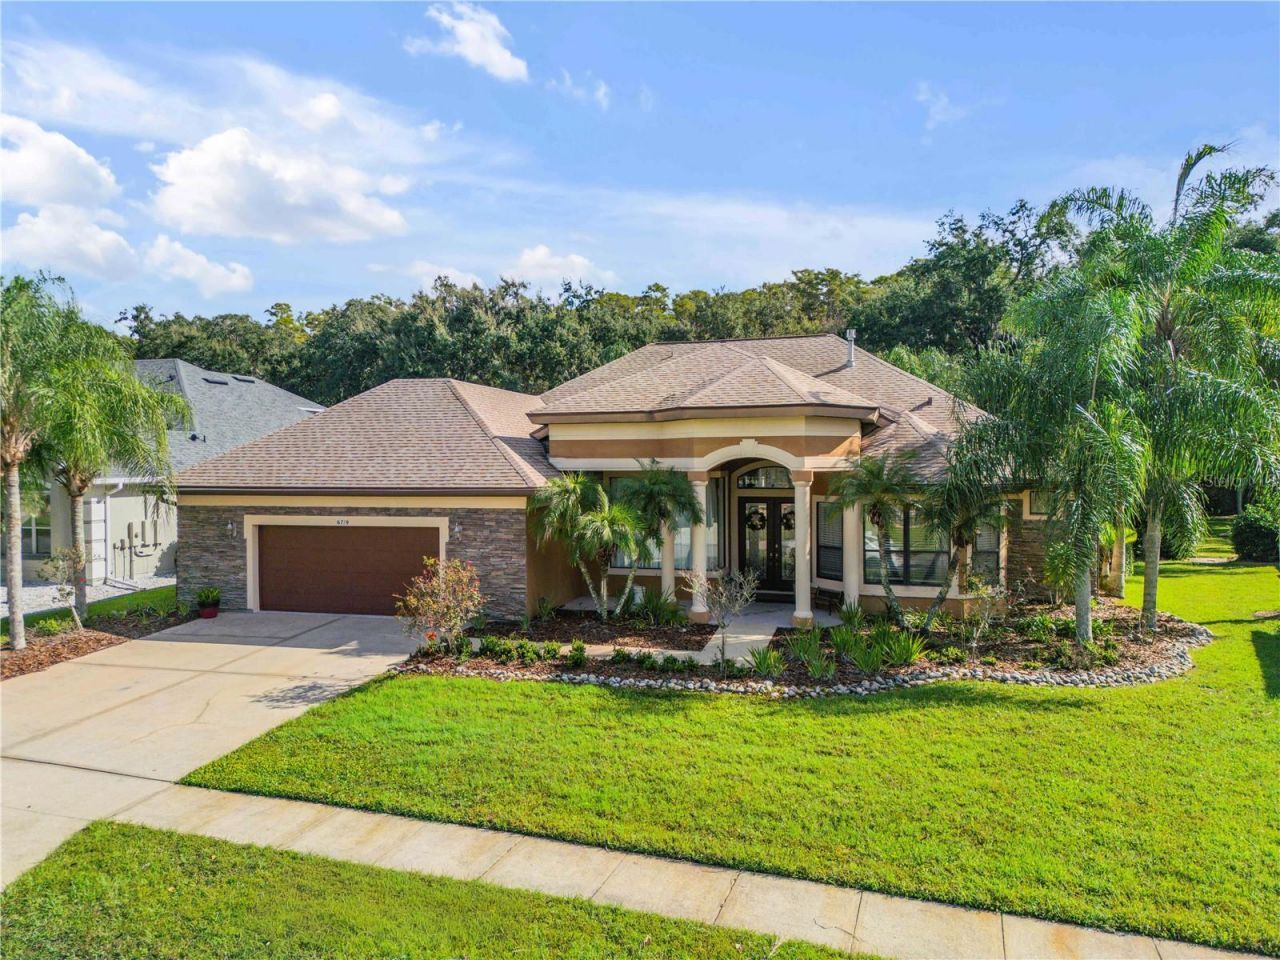
Gated Community Heated Pool & Spa Preserve Views 4 Bedrooms + Flex RoomDiscover an exceptional blend of elegance, comfort, and Florida living in the gated Covendale community of Port Orange. This beautifully designed 4-bedroom, 3.5-bath residence offers an additional versatile flex room or dedicated home office, providing the perfect balance of spacious living and everyday functionality. Designed with both relaxation and entertaining in mind, the home invites you to embrace indoor-outdoor living with a heated swimming pool and spa overlooking peaceful preserve views. Whether enjoying a quiet morning poolside, unwinding in the spa, or hosting gatherings, the outdoor setting creates a beautiful extension of the home's living spaces. Inside, the thoughtfully designed floor plan offers flexibility for a variety of lifestyles, with generous accommodations and a separate space ideal for working from home, hobbies, or a private retreat. Surrounded by natural scenery within the gated Covendale neighborhood, this residence combines privacy, versatility, and the appeal of Florida's year-round outdoor lifestyle. Conveniently situated in Port Orange, with access to shopping, dining, recreation, and the beautiful beaches of Florida's Atlantic coast, 6719 Merryvale Lane presents an inviting opportunity to enjoy the space, setting, and lifestyle you've been searching for.
Property Features
Property Type: Residential - Single Family
Cooling: Central Air
Fenced: Yes
Garage: 2 car attached
Heating: Electric
Home Style: Ranch
Lot Size: 0.35 Acres
Roof Type: Shingle
Stories: 2.0
Taxes: $9,948
Year Built: 2005
Amenities
Crown Molding
Eat-in Kitchen
High Ceilings
Primary Bedroom Main Floor
Tray Ceiling(s)
Private Mailbox
Sidewalk
Feature Descriptions
Additional Rooms: Den/Library/Office
Appliances: Cooktop, Dishwasher, Disposal, Microwave, Range, Refrigerator
Association Amenities: Gated
Community Features: Gated Community - No Guard, Golf Carts OK, Special Community Restrictions
Days on Site: 3
Directions: From Dunlawton Ave, head south on Williamson Blvd. Turn right onto Airport Rd, then left onto Waters Edge Blvd. Turn left onto Tributory Ln, left onto Covendale Ln through the gated entrance, then right onto Merryvale Ln. Continue to 6719 Merryvale Ln.
Energy Efficient: Pool
Exterior: Block, Concrete, Stucco
Fencing: Fenced
Fireplace: Electric
Fireplace Y/N: Yes
Flood Zone Code: X
Flooring: Carpet, Tile, Wood
Foundation: Slab
HOA Fee: 391/ Quarterly
HOA Y/N: Yes
Home Warranty Y/N: No
Listing Terms: Cash, Conventional, FHA, VA Loan
Lot Dimensions: 0.35
Other Equipment: Irrigation Equipment
Ownership: Fee Simple
Parking: Driveway
Parking Notes: Driveway
Patio/Porch: Enclosed, Screened
Pets Allowed: Cats OK, Dogs OK
Pool: In Ground, Solar Heat
Property Attached Y/N: No
Property Sub-Type: Single Family Residence
Sewer: Public Sewer
Showing Instructions: Supra Lock Box, Appointment Only, ShowingTime
Spa: Heated, In Ground
Special Sale Provisions: None
Swimming Pool: Yes
Utilities: Electricity Available, Water Available
Water: Public
Water Access Y/N: No
Zoning: RESI
Room Sizes
Primary Bedroom: 16.1x19.11
Primary Bathroom: 9.7x24.5
Kitchen: 14.7x15.9
Living Room: 20.4x17.9
Local Schools
High School: Spruce Creek High School
Middle School: Creekside Middle
Elementary School: Cypress Creek Elementary
Listed By / Shown By
Listed By
Agency Name: THE KEYES COMPANY
Agency Contact: 386-428-5723
Shown By
Agent Name: Robert Schwartz
Agent Phone: Cell: (954) 258-0908
Agency Title: Realty 100

Estimate Your Payment
Estimated Payment
$ 2,966.13 per month $1,889.51 Principal & Interest $829.00 Property Tax $247.63 Homeowner's InsuranceChange Payment Information



Member Participants (and their affiliated licensees, if applicable) shall indicate on their websites that IDX information is provided exclusively for consumers’ personal non-commercial use, that it may not be used for any purpose other than to identify prospective properties consumers may be interested in purchasing, that the data is deemed reliable but is not guaranteed by MLS GRID, and that the use of the MLS GRID Data may be subject to an end user license agreement prescribed by the Member Participant’s applicable MLS if any and as amended from time to time. MLS GRID may, at its discretion, require use of other disclaimers as necessary to protect Member Participant, and/or their MLS from liability.
Based on information submitted to the MLS GRID. All data is obtained from various sources and may not have been verified by broker or MLS GRID. Supplied Open House Information is subject to change without notice. All information should be independently reviewed and verified for accuracy. Properties may or may not be listed by the office/agent presenting the information.
Privacy Policy / DMCA Notice / ADA Accessibility


This site is hosted, designed and copyright
© 1994 - 2026 by
Delta Media Group, Inc. -- Patent Pending --
6719 Merryvale Lane | MLS# NS1089514
This single family home located at 6719 Merryvale Lane , Port Orange, FL 32128 is currently listed for sale with an asking price of $849,000. This property was built in 2005 and has 4 bedrooms and 3 full and 1 partial baths with 3151 sq. ft. Merryvale Lane is located in the WATERS EDGE subdivision. Search WATERS EDGE real estate on rschwartz.realty100.com today.