RobertSchwartz

BEDS4
BATHS3 full
SQUARE FEET3,517
MLS#B26080301
STATUSActive
PROPERTY TYPEResidential - Single Family
SUBDIVISIONHUNTINGTON PLACE
Property Description
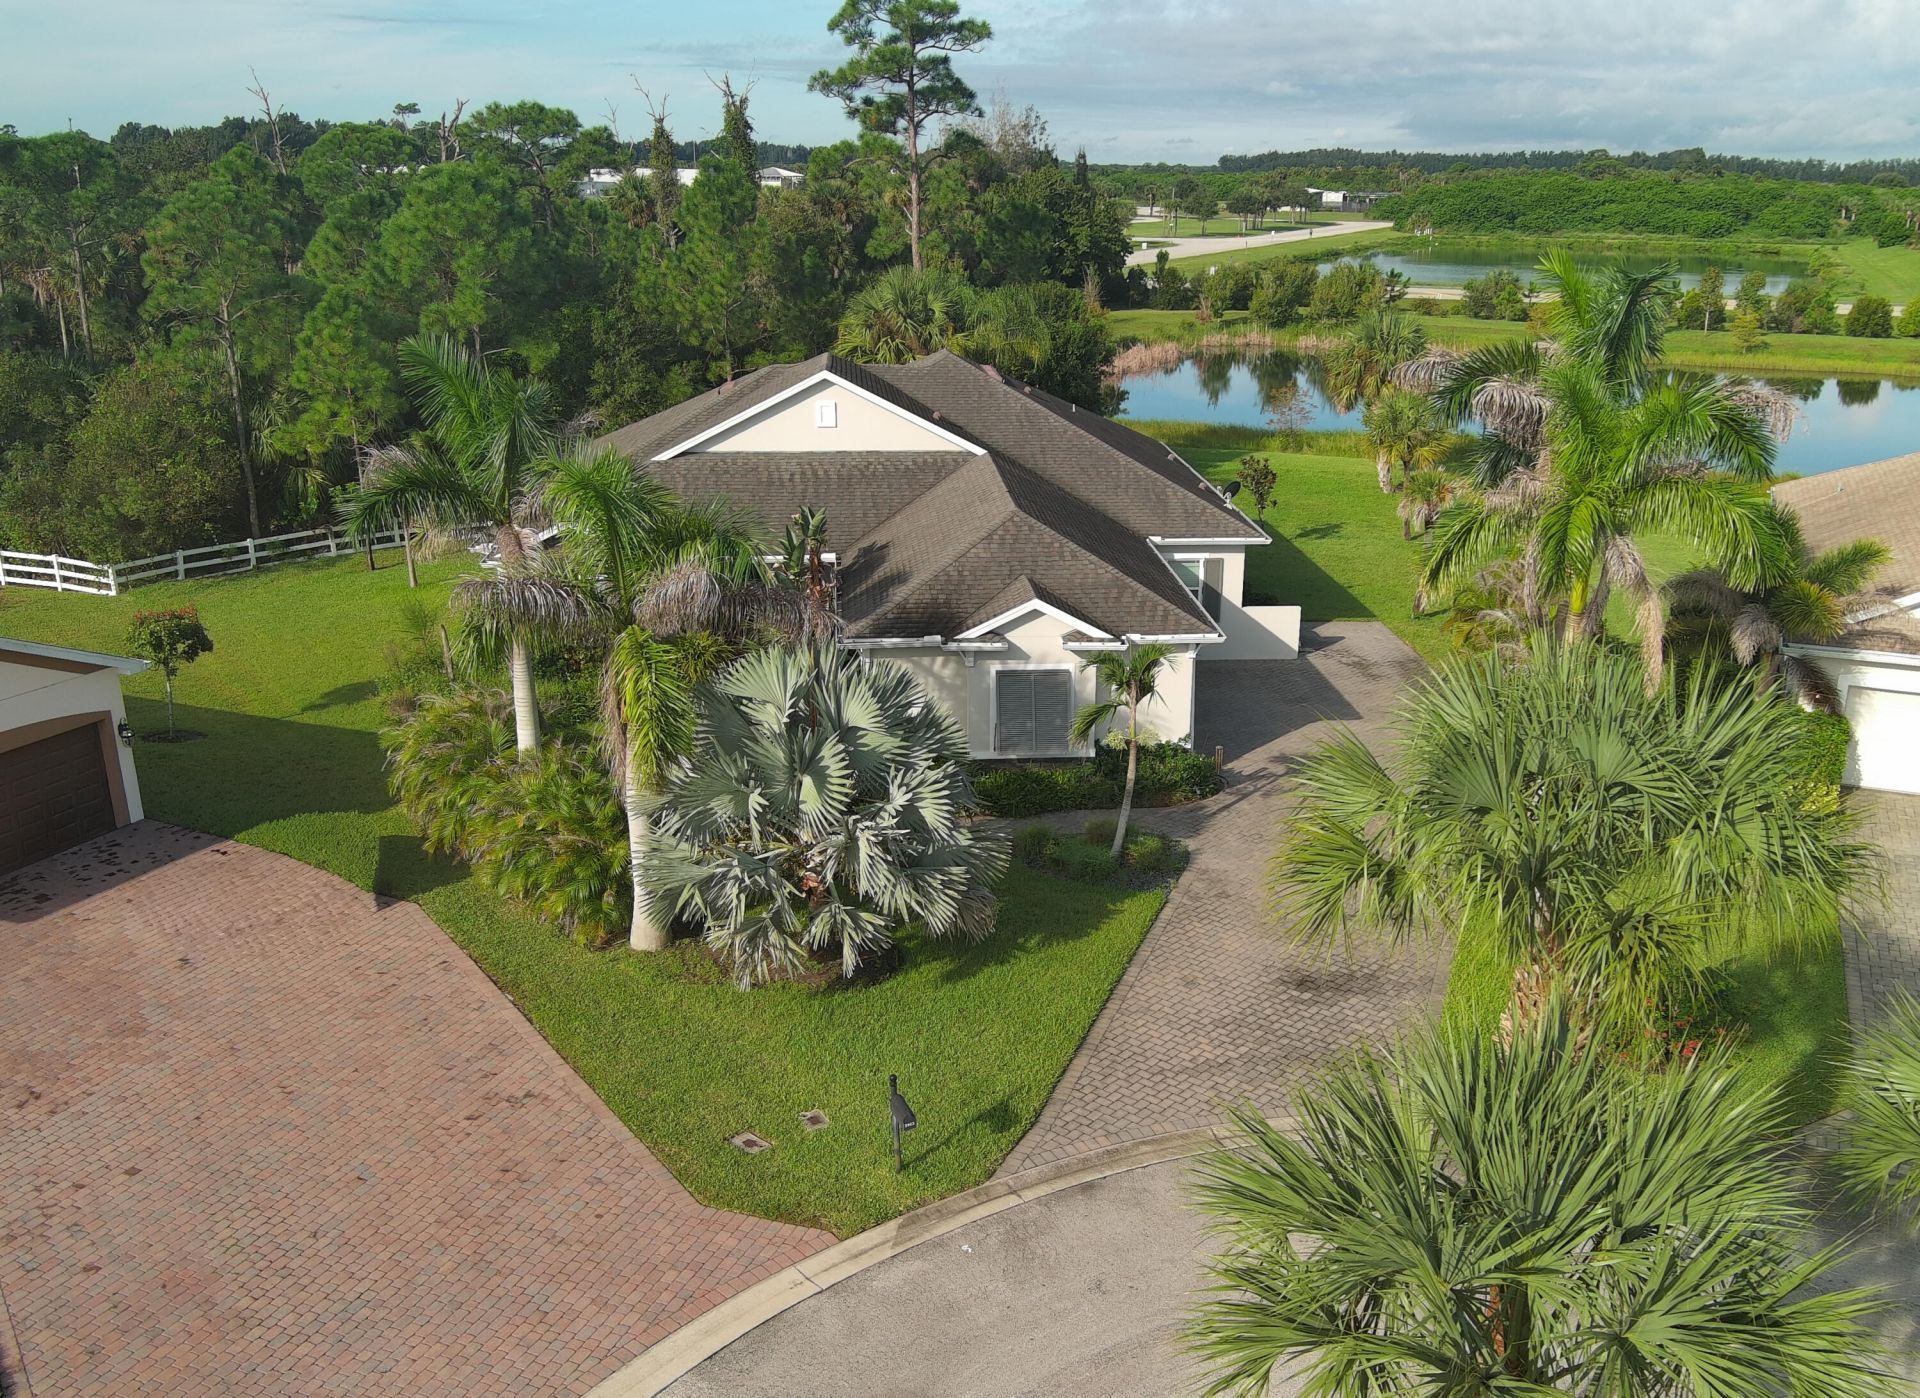
Among the most refined homes in gated Huntington Place, this lakefront residence sits on over half an acre at the end of a private cul-de-sac. Built in 2017 with concrete block construction and finished with coffered and tray ceilings, a quartz island kitchen, double wall ovens, and curated lighting throughout, the open plan flows through glass doors to a beautiful, screened paver patio overlooking the lake, with preserve beyond the water and no rear neighbor. Mornings and sunsets belong to the patio. Four bedrooms, three baths, a three-car garage, and room for a pool complete the offering. Only Fifteen minutes to the beach. Simply astounding top quality features that offers the best price/value Florida living
Property Features
Property Type: Residential - Single Family
Cooling: Central Air, Ceiling Fan(s)
Garage: 1 car attached
Heating: Central
Home Style: Ranch
Lot Size: 0.56 Acres
Roof Type: Shingle
Stories: 1.0
Taxes: $6,509
Year Built: 2017
Amenities
Entrance Foyer
High Ceilings
Kitchen Island
Pantry
Walk-In Closet(s)
Roman Tub
Barbecue
Feature Descriptions
Appliances: Electric Water Heater, Cooktop, Dryer, Disposal, Dishwasher, Ice Maker, Microwave, Oven, Refrigerator, Water Heater, Washer, Electric Cooktop
Association Amenities: Clubhouse, Pool
Association Fee Includes: Security, Common Areas, Recreation Facility
Door Features: French Doors
Exterior: Stucco, CBS, Stone
Flooring: Carpet, Laminate, Tile, Wood
Furnished: Unfurnished
HOA Fee: $447/ Quarterly
Laundry: Inside, Laundry Room, Washer Hookup
Lot Dimensions: 78.0 ft x 174.0 ft
Other Equipment: Satellite Dish
Parcel#: 323917000040000000460
Parking: Driveway, Garage, Attached Garage, Attached
Parking Notes: Driveway, Garage, Attached Garage, Attached
Patio/Porch: Porch - Screened, Porch
Pets Allowed: Yes, No Restrictions
Restrictions: Other Restrictions
Security: Smoke Detector(s), Gated - No Guard
Sewer: Public Sewer
Special View Info: Other, Water, Pond
SQFT Living: 2408
Structure Type: House
Total Rooms: 9
Utilities: Cable Available, Electricity Available, Sewer Available, Water Available
Utilities: Cable Available, Electricity Available, Sewer Available, Water Available
Water: Public
Waterfront Features: None, Pond
Windows: Blinds, Shutters
Room Sizes
Living Room: 19 X 20 Level First
Dining Room: 10 X 11
Kitchen: 11 X 15 Level First
Primary Bedroom: 13 X 19 Level First
Bedroom 2: 11 X 12
Bedroom 3: 11 X 12
Bedroom 4: 12 X 15
Local Schools
High School: Sebastian River
Middle School: Storm Grove
Elementary School: Treasure Coast
Listed By / Shown By
Listed By
Agency Name: Coldwell Banker Paradise
Agency Phone: 772-778-2029
Shown By
Agent Name: Robert Schwartz
Agent Phone: Cell: (954) 258-0908
Agency Title: Realty 100

Estimate Your Payment
Estimated Payment
$ 2,178.62 per month $1,446.62 Principal & Interest $542.42 Property Tax $189.58 Homeowner's InsuranceChange Payment Information


Privacy Policy / DMCA Notice / ADA Accessibility


This site is hosted, designed and copyright
© 1994 - 2026 by
Delta Media Group, Inc. -- Patent Pending --
5963 Sequoia Circle | MLS# B26080301
This single family home located at 5963 Sequoia Circle, Vero Beach, FL 32967 is currently listed for sale with an asking price of $650,000. This property was built in 2017 and has 4 bedrooms and 3 full baths with 3517 sq. ft. Sequoia Circle is located in the HUNTINGTON PLACE subdivision. Search HUNTINGTON PLACE real estate on rschwartz.realty100.com today.