RobertSchwartz

BEDS2
BATHS2 full
SQUARE FEET1,229
MLS#D6148779
STATUSActive
PROPERTY TYPEResidential - Condominium
SUBDIVISIONMARINA VILLAGE
Property Description
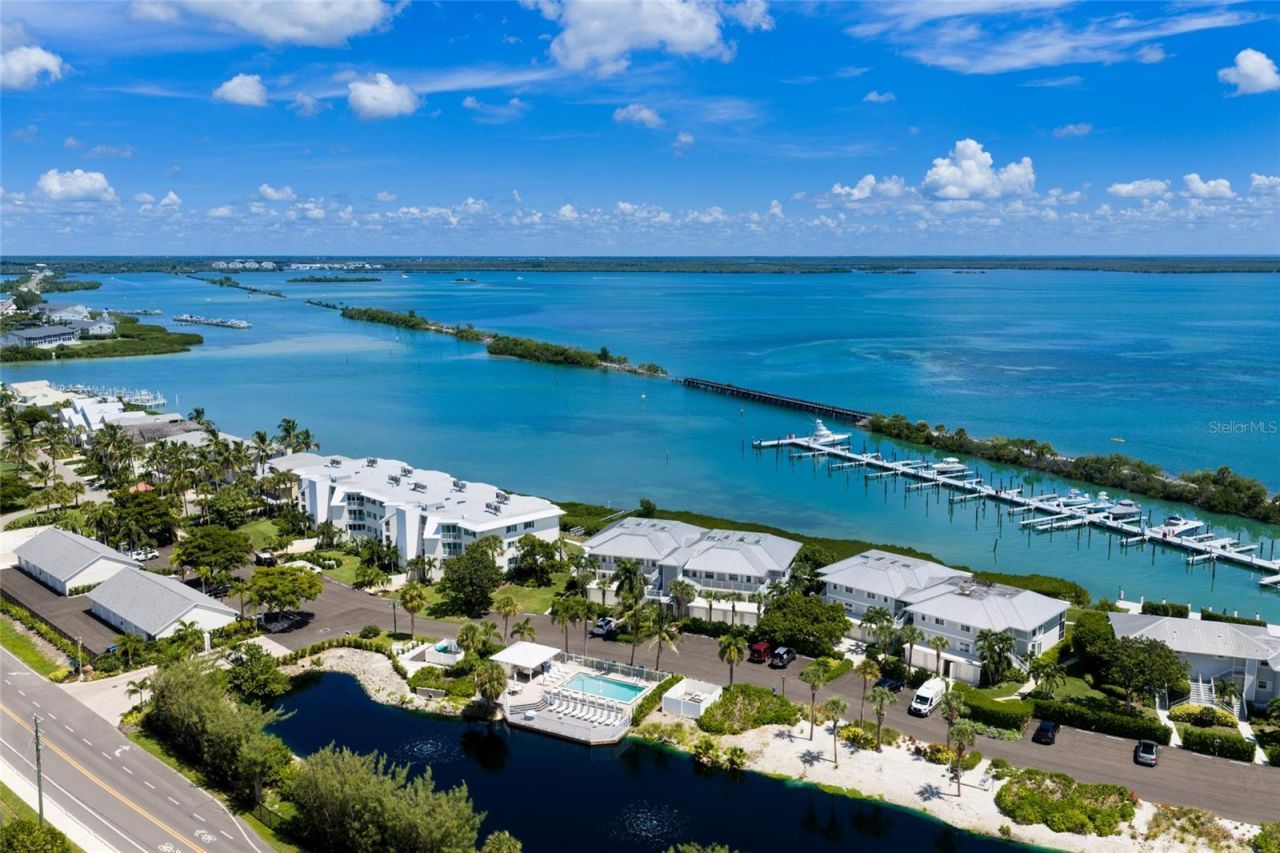
Welcome to an exceptional coastal corner-unit condominium where breathtaking bay and marina views create an unforgettable first impression from the moment you step inside. Framed by endless turquoise waters and elegant yachts moored at Uncle Henry's Marina, this remarkable residence offers a serene and inspiring island retreat. Privately nestled within the gated, bayside Marina Village phase of the Boca Grande Club, this exceptional property enjoys its own private community pool and convenient access to the island's golf cart and bike path. Its coveted corner location provides an abundance of natural light and expansive water views through numerous impact resistant bay windows and sliding glass doors. Inside, thoughtful updates and upscale finishes elevate the coastal living experience. The beautifully upgraded kitchen features stone countertops, a tile backsplash, and premium appliances, including a built-in Sub-Zero refrigerator. Stunning plank-style tile flooring extends throughout most of the residence, while both bathrooms have been tastefully updated. The bright and inviting guest bath features classic white tile, timeless hexagon flooring, a marble-look vanity, and a striking subway-tile accent wall. The spa-inspired primary bath is a true retreat, showcasing an oversized walk-in shower finished in floor-to-ceiling travertine tile, frameless glass, decorative mosaic accents, a rainfall showerhead, and a convenient handheld sprayer. Adding exceptional functionality, the property includes a private outdoor storage/golf cart garage; ideal for storing a golf cart, fishing gear, paddleboards, and all the essentials for enjoying the island lifestyle. For even more resort-style amenities, head to the Gulf-side area of the Boca Grande Club, where the spectacular new beachfront pool and tiki bar area are nearly complete. Residents enjoy private access to the tranquil Gulf beach, beach chair service, fine dining, tennis and pickleball, a pro shop, and an outstanding fitness center. And you're only minutes to the historic Village of Boca Grande. Numerous improvements since 2022 include a new AC system, dishwasher, washer and dryer, and high-end electric blinds on the lanai. With its coveted corner location, stunning bay and marina views, extensive updates, private storage/golf cart garage, and access to the exceptional amenities of the Boca Grande Club, this is coastal Florida living at its finest.
Property Features
Property Type: Residential - Condominium
Cooling: Central Air
Heating: Central, Electric
Home Style: Florida
Lot Size: 0.28 Acres
Roof Type: Membrane, Metal
Stories: 2.0
Taxes: $13,845
Year Built: 1984
Amenities
Built-in Features
Ceiling Fans(s)
Crown Molding
Dry Bar
Open Floorplan
Solid Wood Cabinets
Stone Counters
Thermostat
Walk-In Closet(s)
Lighting
Sidewalk
Storage
Feature Descriptions
Appliances: Built-In Oven, Cooktop, Dishwasher, Disposal, Dryer, Electric Water Heater, Microwave, Refrigerator, Washer
Association Amenities: Gated, Maintenance, Pool
Body of Water: GASPARILLA SOUND
Community Features: Clubhouse, Deed Restrictions, Fitness Center, Gated Community - Guard, Golf Carts OK, Handicap Modified, Playground, Pool, Restaurant, Sidewalks, Tennis Court(s), Wheelchair Access, Street Lights
Condo Fee: $4400/ Quarterly
Days on Site: 1
Directions: Off Gasparilla Rd turn left into Marina Village gate. Through the gate turn right, the building is on the left.
Disaster Mitigation: Hurricane Shutters/Windows
Exterior: Block, Vinyl Siding
Flood Zone Code: A
Flooring: Ceramic Tile, Travertine
Foundation: Block, Stem Wall
Frontage Bay Harbor: 25
HOA Y/N: Yes
Home Warranty Y/N: No
Lot: Cul-De-Sac, FloodZone, Near Marina
Lot Dimensions: 0.28
Other Fees: $4772/ Annual
Other Structures: Shed(s), Storage, Workshop
Ownership: Condominium
Patio/Porch: Enclosed
Pets Allowed: Yes
Pets Weight (Max): 100
Property Attached Y/N: No
Property Sub-Type: Condominium
Security: Gated Community, Security Gate
Sewer: Public Sewer
Showing Instructions: Call Listing Agent, Gate Code Required
Special Sale Provisions: None
Special View Info: Water
Utilities: Cable Connected, Electricity Connected, Phone Available, Sewer Connected, Water Connected
Vegetation: Mature Landscaping
Water: Public
Water Access: Bay/Harbor, Gulf/Ocean
Water Access Y/N: Yes
Waterfront Features: Bay/Harbor, Riprap
Water View: Bay/Harbor - Full, Marina
Windows: Low-Emissivity Windows, Shades, Shutters, Storm Window(s), Window Treatments
Zoning: CT
Room Sizes
Living Room: 13x16
Kitchen: 10x10
Primary Bedroom: 14x11
Bedroom 2: 13x11
Balcony/Porch/Lanai: 5x15
Dining Room: 8x10
Listed By / Shown By
Listed By
Agency Name: MICHAEL SAUNDERS & CO. - BOCA
Agency Contact: 941-964-2000
Shown By
Agent Name: Robert Schwartz
Agent Phone: Cell: (954) 258-0908
Agency Title: Realty 100

Estimate Your Payment
Estimated Payment
$ 4,275.12 per month $2,759.70 Principal & Interest $1,153.75 Property Tax $361.67 Homeowner's InsuranceChange Payment Information



Member Participants (and their affiliated licensees, if applicable) shall indicate on their websites that IDX information is provided exclusively for consumers’ personal non-commercial use, that it may not be used for any purpose other than to identify prospective properties consumers may be interested in purchasing, that the data is deemed reliable but is not guaranteed by MLS GRID, and that the use of the MLS GRID Data may be subject to an end user license agreement prescribed by the Member Participant’s applicable MLS if any and as amended from time to time. MLS GRID may, at its discretion, require use of other disclaimers as necessary to protect Member Participant, and/or their MLS from liability.
Based on information submitted to the MLS GRID. All data is obtained from various sources and may not have been verified by broker or MLS GRID. Supplied Open House Information is subject to change without notice. All information should be independently reviewed and verified for accuracy. Properties may or may not be listed by the office/agent presenting the information.
Privacy Policy / DMCA Notice / ADA Accessibility


This site is hosted, designed and copyright
© 1994 - 2026 by
Delta Media Group, Inc. -- Patent Pending --
5854 Gasparilla Road, Unit M23 | MLS# D6148779
This condo located at 5854 Gasparilla Road, Unit M23, Boca Grande, FL 33921 is currently listed for sale with an asking price of $1,240,000. This property was built in 1984 and has 2 bedrooms and 2 full baths with 1229 sq. ft. Gasparilla Road, Unit M23 is located in the MARINA VILLAGE subdivision. Search MARINA VILLAGE real estate on rschwartz.realty100.com today.