RobertSchwartz

BEDS4
BATHS2 full
SQUARE FEET1,612
MLS#A12079255
STATUSActive
PROPERTY TYPEResidential - Single Family
SUBDIVISIONWEST CARVER RANCHES ADD N
Property Description
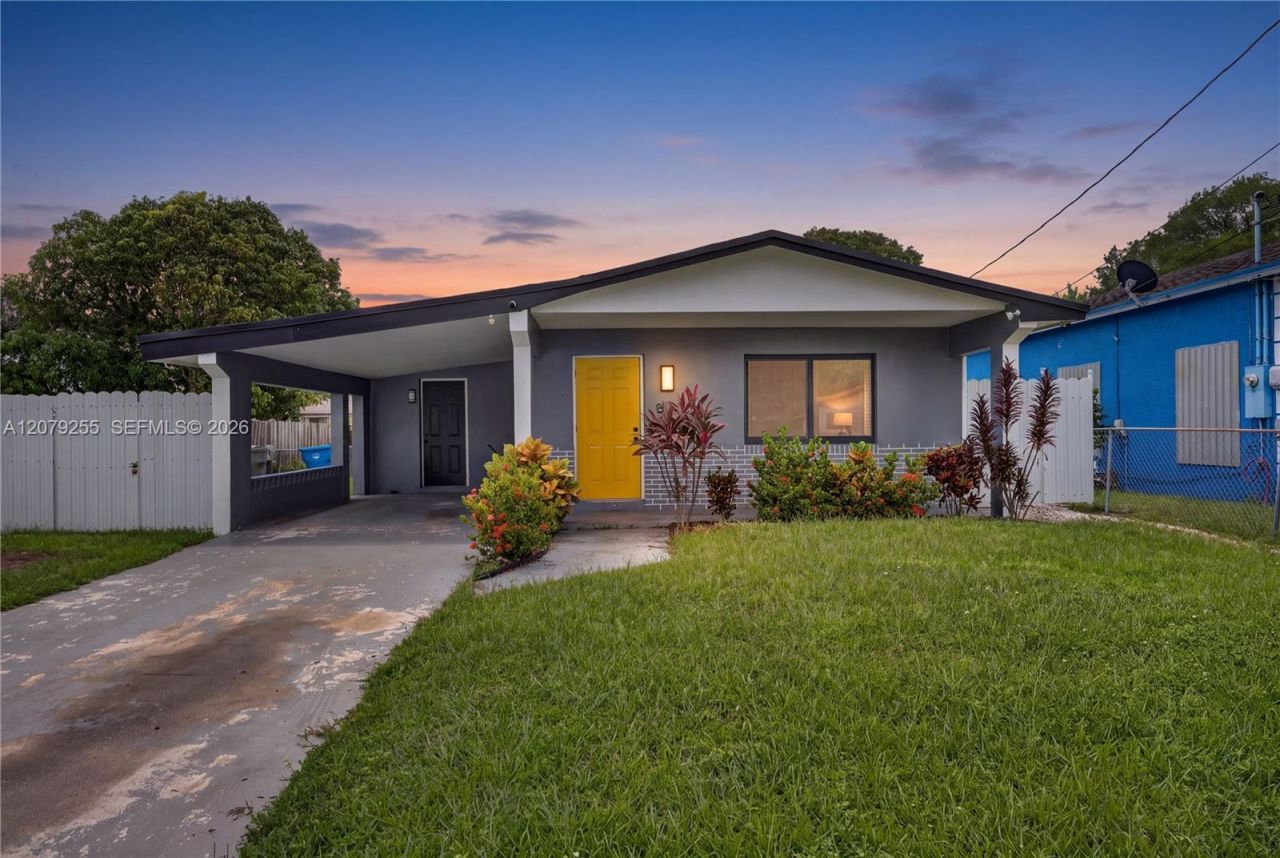
Turnkey and tucked into a quiet West Park street, this 4-bed, 2-bath home checks every box. The kitchen has been fully updated with white cabinetry, stainless appliances, and a statement backsplash, opening to a dining area ready for gatherings. A standout feature: the primary bedroom has been converted into a private in-law suite, offering flexibility to rent it out for extra income or convert it back to a traditional master. Wood-style flooring flows throughout, and the bright, neutral interior makes it easy to picture your own furniture in every room. This is a lived-in home with well-kept bones a fresh coat of paint in a few spots is all it needs to feel brand new. A covered carport, fenced yard, and indoor laundry round out the practical upgrades. Close to shopping, dining, and easy highway access. Schedule your showing today
Property Features
Property Type: Residential - Single Family
Cooling: Central Air
Heating: Central
Home Style: Detached, One Story
Lot Size: 0.16 Acres
Roof Type: Other
Taxes: $10,271
Year Built: 1975
Amenities
First Floor Entry
No Additional Rooms
Open Balcony
Feature Descriptions
Appliances: Dishwasher
Community Features: None
Crops Included Y/N: No
Days on Site: 1
Exterior: Concrete Block With Brick
Home Warranty Y/N: No
Lease Considered Y/N: No
Listing Terms: All Cash, Conventional, FHA
Lot: Less Than 1/4 Acre Lot
Parcel#: 514124111760
Parking: Driveway
Parking Notes: Driveway
Patio/Porch: Open Balcony, Open Porch
Property Attached Y/N: No
Property Sub-Type: Single Family Residence
Sewer: Other
Special View Info: Other
Water: Other
Local Schools
High School: Hallandale High
Middle School: Mcnicol
Elementary School: Watkins
Listed By / Shown By
Listed By
Agency Name: Keller Williams Eagle Realty
Agency Phone: 305-757-1700
Shown By
Agent Name: Robert Schwartz
Agent Phone: Cell: (954) 258-0908
Agency Title: Realty 100

Estimate Your Payment
Estimated Payment
$ 2,164.88 per month $1,157.29 Principal & Interest $855.92 Property Tax $151.67 Homeowner's InsuranceChange Payment Information


Privacy Policy / DMCA Notice / ADA Accessibility


This site is hosted, designed and copyright
© 1994 - 2026 by
Delta Media Group, Inc. -- Patent Pending --
5724 SW 18th St | MLS# A12079255
This single family home located at 5724 SW 18th St , West Park, FL 33023 is currently listed for sale with an asking price of $520,000. This property was built in 1975 and has 4 bedrooms and 2 full baths with 1612 sq. ft. SW 18th St is located in the WEST CARVER RANCHES ADD N subdivision. Search WEST CARVER RANCHES ADD N real estate on rschwartz.realty100.com today.