RobertSchwartz

BEDS2
BATHS2 full
SQUARE FEET1,151
MLS#A4692531
STATUSActive
PROPERTY TYPEResidential - Single Family
SUBDIVISIONSOUTH VENICE
Property Description
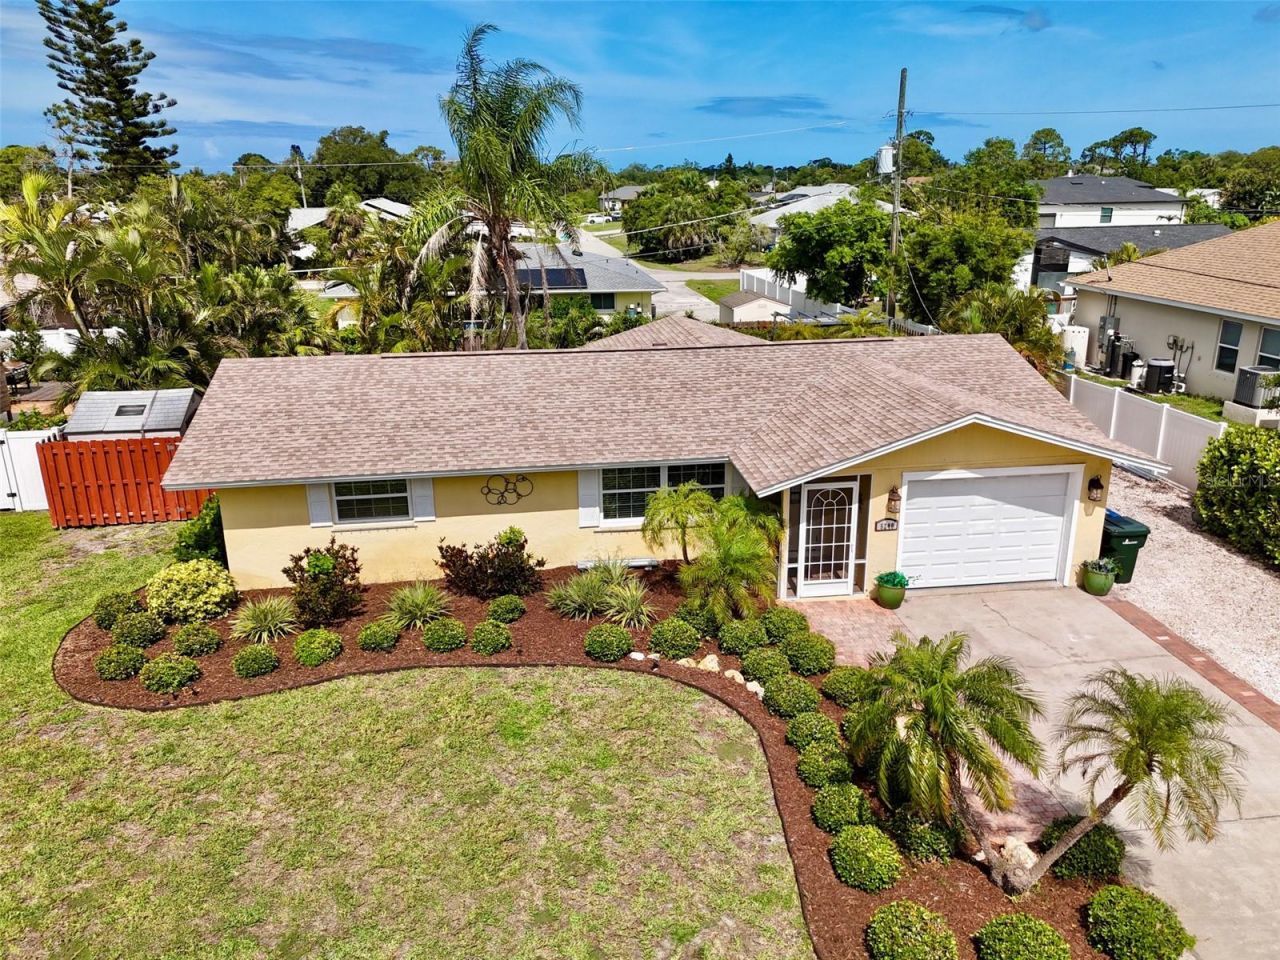
Experience Florida paradise in this beautifully updated, fully furnished 2-bedroom, 2-bathroom single-level home located in South Venice! Classic architectural details like elegant crown molding and chair rails welcome you into a lovely interior featuring a wonderful kitchen with white cabinetry, stainless sink, and granite countertops. Step outside into your private, professionally landscaped outdoor oasis, boasting a fenced backyard, two custom patios, (one terrazzo, one brick paver) with landscape lighting, a well-fed irrigation system, and two detached storage sheds. Ample side RV/boat parking for the bigger toys! Complete peace of mind is built right in to this home with a brand-new water softener, 3 year old roof, newer updated windows, and reverse osmosis water filtration system. Nestled in an unbeatable South Venice location, you are just minutes from pristine Gulf beaches and boat ramps, and not far from the recently redone Challenger Park. Plus, this area is zoned for the brand-new, state-of-the-art Wellen Park High School opening this August 2026! Schedule your showing today and step into your very own slice of Florida heaven!
Property Features
Property Type: Residential - Single Family
Cooling: Central Air
Fenced: Yes
Garage: 1 car attached
Heating: Central, Electric
Home Style: Florida
Lot Size: 0.18 Acres
Roof Type: Shingle
Stories: 1.0
Taxes: $2,692
Year Built: 1976
Amenities
Attic Ventilator
Ceiling Fans(s)
Chair Rail
Crown Molding
Eat-in Kitchen
L Dining
Primary Bedroom Main Floor
Solid Surface Counters
Stone Counters
Thermostat
Window Treatments
Awning(s)
Garden
Hurricane Shutters
Lighting
Outdoor Grill
Private Yard
Sliding Doors
Storage
Feature Descriptions
Appliances: Dishwasher, Dryer, Electric Water Heater, Exhaust Fan, Kitchen Reverse Osmosis System, Microwave, Range, Range Hood, Refrigerator, Washer, Water Filtration System, Water Purifier, Water Softener
Community Features: Street Lights
Directions: 776 (Englewood Rd) South of Tamiami Trail (41) to Cypress Road. Cypress Rd West to Kent Road. Left (South) on Kent Rd to T end. Right at the T onto Syracuse Road, the follow the immediate curve left to Duquesne Road. Right onto Duquesne, then left (south)
Exterior: Block, Stucco
Fencing: Wood
Flood Zone Code: X500
Flooring: Carpet, Ceramic Tile, Tile
Foundation: Slab
Garage Dimensions: 20x12
Home Warranty Y/N: No
Listing Terms: Cash, Conventional
Lot: Landscaped, Level, Paved
Lot Dimensions: 0.18
Number of Septics: 1
Number of Wells: 1
Other Equipment: Irrigation Equipment, Private Yard
Other Structures: Shed(s)
Ownership: Fee Simple
Parking: Boat, Driveway, Garage Door Opener, Ground Level, Off Street, RV Access/Parking
Parking Notes: Boat, Driveway, Garage Door Opener, Ground Level, Off
Patio/Porch: Front Porch, Patio, Screened
Pets Allowed: Yes
Property Attached Y/N: No
Property Sub-Type: Single Family Residence
Security: Smoke Detector(s)
Sewer: Septic Tank
Showing Instructions: Supra Lock Box, Appointment Only, See Remarks, ShowingTime
Special Sale Provisions: None
Utilities: BB/HS Internet Available, Electricity Connected, Fiber Optics
Vegetation: Trees/Landscaped
Water: Private, Well
Water Access Y/N: No
Windows: Aluminum Frames, Blinds, Double Pane Windows, Insulated Windows, Tinted Windows, Window Treatments
Zoning: RSF3
Room Sizes
Living Room: 17x14
Kitchen: 16x9
Dining Room: 14x9
Primary Bedroom: 15x10
Bedroom 2: 12x11
Laundry: 8x8
Bathroom 1: 5x8
Bathroom 2: 4x8
Local Schools
High School: Wellen Park High
Middle School: Venice Area Middle
Elementary School: Englewood Elementary
Listed By / Shown By
Listed By
Agency Name: BRIGHT REALTY
Agency Contact: 941-552-6036
Shown By
Agent Name: Robert Schwartz
Agent Phone: Cell: (954) 258-0908
Agency Title: Realty 100

Estimate Your Payment
Estimated Payment
$ 1,029.85 per month $712.18 Principal & Interest $224.33 Property Tax $93.33 Homeowner's InsuranceChange Payment Information



Member Participants (and their affiliated licensees, if applicable) shall indicate on their websites that IDX information is provided exclusively for consumers’ personal non-commercial use, that it may not be used for any purpose other than to identify prospective properties consumers may be interested in purchasing, that the data is deemed reliable but is not guaranteed by MLS GRID, and that the use of the MLS GRID Data may be subject to an end user license agreement prescribed by the Member Participant’s applicable MLS if any and as amended from time to time. MLS GRID may, at its discretion, require use of other disclaimers as necessary to protect Member Participant, and/or their MLS from liability.
Based on information submitted to the MLS GRID. All data is obtained from various sources and may not have been verified by broker or MLS GRID. Supplied Open House Information is subject to change without notice. All information should be independently reviewed and verified for accuracy. Properties may or may not be listed by the office/agent presenting the information.
Privacy Policy / DMCA Notice / ADA Accessibility


This site is hosted, designed and copyright
© 1994 - 2026 by
Delta Media Group, Inc. -- Patent Pending --
5240 Drew Road | MLS# A4692531
This single family home located at 5240 Drew Road , Venice, FL 34293 is currently listed for sale with an asking price of $320,000. This property was built in 1976 and has 2 bedrooms and 2 full baths with 1151 sq. ft. Drew Road is located in the SOUTH VENICE subdivision. Search SOUTH VENICE real estate on rschwartz.realty100.com today.