RobertSchwartz

BEDS4
BATHS2 full
SQUARE FEET1,624
MLS#O6434565
STATUSActive
PROPERTY TYPEResidential - Single Family
SUBDIVISIONLIBERTY TRACE
Property Description
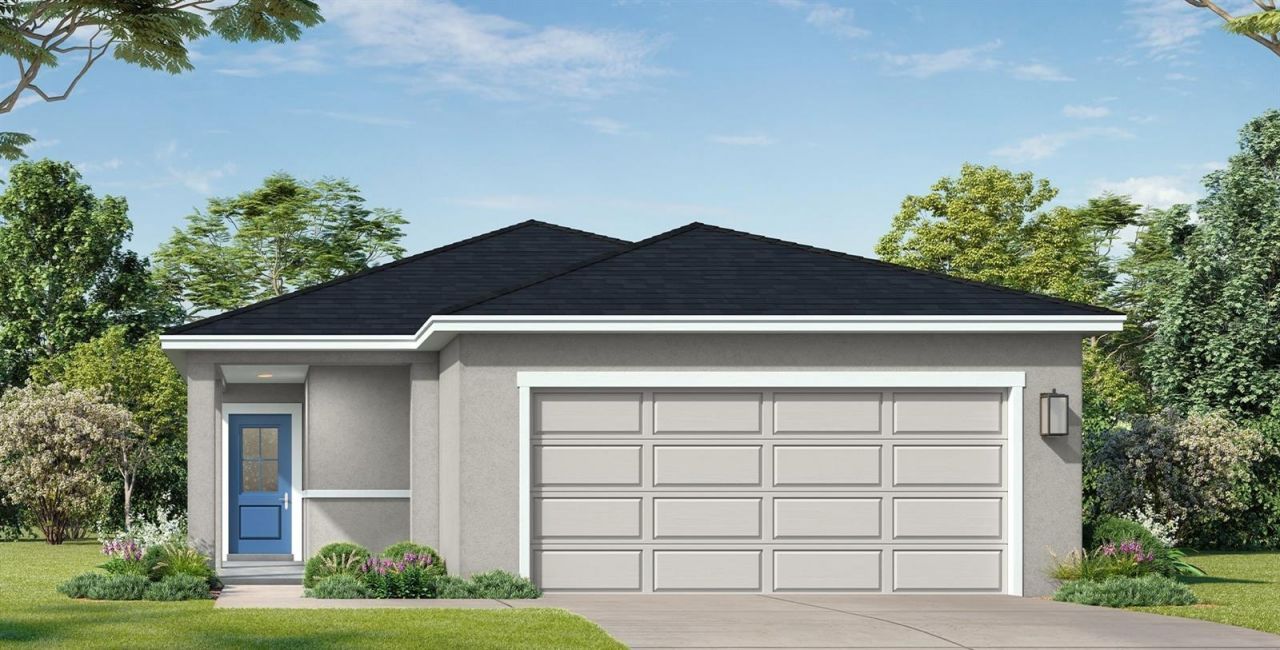
Under Construction. Welcome home to this thoughtfully designed residence offering a spacious, functional layout with stylish finishes throughout. A welcoming covered porch opens to a gracious foyer and leads into the heart of the home, where the open-concept island kitchen seamlessly connects to the caf? and family room. This inviting layout provides an ideal setting for everyday living and entertaining. The private garage entrance opens to a convenient hallway providing access to three secondary bedrooms and a full hall bathroom featuring a dual-sink vanity, offering added functionality. The private primary suite provides a comfortable retreat with a spacious walk-in closet and an en suite bathroom complete with a walk-in shower and private water closet. Interior selections create a bright, timeless look throughout the home, featuring MasterBrand PureStyle Elkins Shaker cabinetry, Napoli countertops, Emser Brook II Cream 17 x 17 ceramic tile with Silverado grout, and Bonney Lake Shifting Sand carpet in the bedrooms. Chrome bath hardware adds a clean, polished finishing touch throughout the bathrooms. With four bedrooms, this versatile floor plan offers plenty of flexibility for growing households, overnight guests, or the option to create a dedicated home office, hobby room, or additional living space. Thoughtful design, attractive finishes, an open gathering area, and well-planned private spaces combine to make this home both comfortable and functional for today's lifestyle.
Property Features
Property Type: Residential - Single Family
Cooling: Central Air
Garage: 2 car attached
Heating: Central, Electric
Home Style: Ranch
Lot Size: 0.11 Acres
Roof Type: Shingle
Stories: 1.0
Taxes: $1,048
Year Built: 2026
Amenities
High Ceilings
Primary Bedroom Main Floor
Stone Counters
Tray Ceiling(s)
Walk-In Closet(s)
Balcony
Lighting
Sidewalk
Sliding Doors
Sprinkler Metered
Feature Descriptions
Appliances: Cooktop, Dishwasher, Disposal, Electric Water Heater, Microwave, Range
Association Amenities: Playground
Builder: DRB Homes
Community Features: Community Mailbox, Dog Park, Irrigation-Reclaimed Water, Playground
Days on Site: 1
Directions: Take I-4 West toward Tampa, Exit 55 for US-27 South toward Haines City, Continue on US-27 South for about 10â??12 miles, Turn left onto Bates Rd, Continue and follow signs for Liberty Trace / Hugo Dr, Arrive at 216 Hugo Dr, Haines City, FL 33844
Energy Efficient: Appliances, Construction, HVAC, Insulation, Thermostat, Water Heater, Windows
Exterior: Concrete, Stucco
Flood Zone Code: X
Flooring: Carpet, Ceramic Tile
Foundation: Slab
HOA Fee: 125/ Monthly
HOA Y/N: Yes
Home Warranty Y/N: Yes
Listing Terms: Cash, Conventional, FHA, VA Loan
Lot: City Limits, Landscaped, Sidewalk, Paved
Lot Dimensions: 0.11
Model: FLAGLER
Other Equipment: Irrigation Equipment
Ownership: Fee Simple
Parking: Driveway
Parking Notes: Driveway
Patio/Porch: Covered, Porch
Pets Allowed: Yes
Property Attached Y/N: No
Property Sub-Type: Single Family Residence
Security: Smoke Detector(s)
Sewer: Public Sewer
Showing Instructions: Contact Call Center, See Remarks, ShowingTime
Special Sale Provisions: None
Utilities: BB/HS Internet Available, Public, Sewer Connected, Water Connected
Vegetation: Trees/Landscaped
Water: Public
Water Access Y/N: No
Windows: Double Pane Windows, ENERGY STAR Qualified Windows
Zoning: RES
Room Sizes
Primary Bedroom: 13x14
Bedroom 2: 9x10
Bedroom 3: 10x10
Bedroom 4: 9x10
Local Schools
High School: Haines City Senior High
Middle School: Boone Middle
Elementary School: Sandhill Elem
Listed By / Shown By
Listed By
Agency Name: DRB GROUP REALTY, LLC
Agency Contact: 407-270-2747
Shown By
Agent Name: Robert Schwartz
Agent Phone: Cell: (954) 258-0908
Agency Title: Realty 100

Estimate Your Payment
Estimated Payment
$ 845.37 per month $670.21 Principal & Interest $87.33 Property Tax $87.83 Homeowner's InsuranceChange Payment Information



Member Participants (and their affiliated licensees, if applicable) shall indicate on their websites that IDX information is provided exclusively for consumers’ personal non-commercial use, that it may not be used for any purpose other than to identify prospective properties consumers may be interested in purchasing, that the data is deemed reliable but is not guaranteed by MLS GRID, and that the use of the MLS GRID Data may be subject to an end user license agreement prescribed by the Member Participant’s applicable MLS if any and as amended from time to time. MLS GRID may, at its discretion, require use of other disclaimers as necessary to protect Member Participant, and/or their MLS from liability.
Based on information submitted to the MLS GRID. All data is obtained from various sources and may not have been verified by broker or MLS GRID. Supplied Open House Information is subject to change without notice. All information should be independently reviewed and verified for accuracy. Properties may or may not be listed by the office/agent presenting the information.
Privacy Policy / DMCA Notice / ADA Accessibility


This site is hosted, designed and copyright
© 1994 - 2026 by
Delta Media Group, Inc. -- Patent Pending --
428 Liberty Bend | MLS# O6434565
This single family home located at 428 Liberty Bend, Haines City, FL 33844 is currently listed for sale with an asking price of $301,140. This property was built in 2026 and has 4 bedrooms and 2 full baths with 1624 sq. ft. Liberty Bend is located in the LIBERTY TRACE subdivision. Search LIBERTY TRACE real estate on rschwartz.realty100.com today.