RobertSchwartz

BEDS2
BATHS1 full 1 partial
SQUARE FEET1,008
MLS#B26086710
STATUSActive
PROPERTY TYPEResidential - Condominium
SUBDIVISIONEXETER AT CENTURY VILLAGE CONDO
Property Description
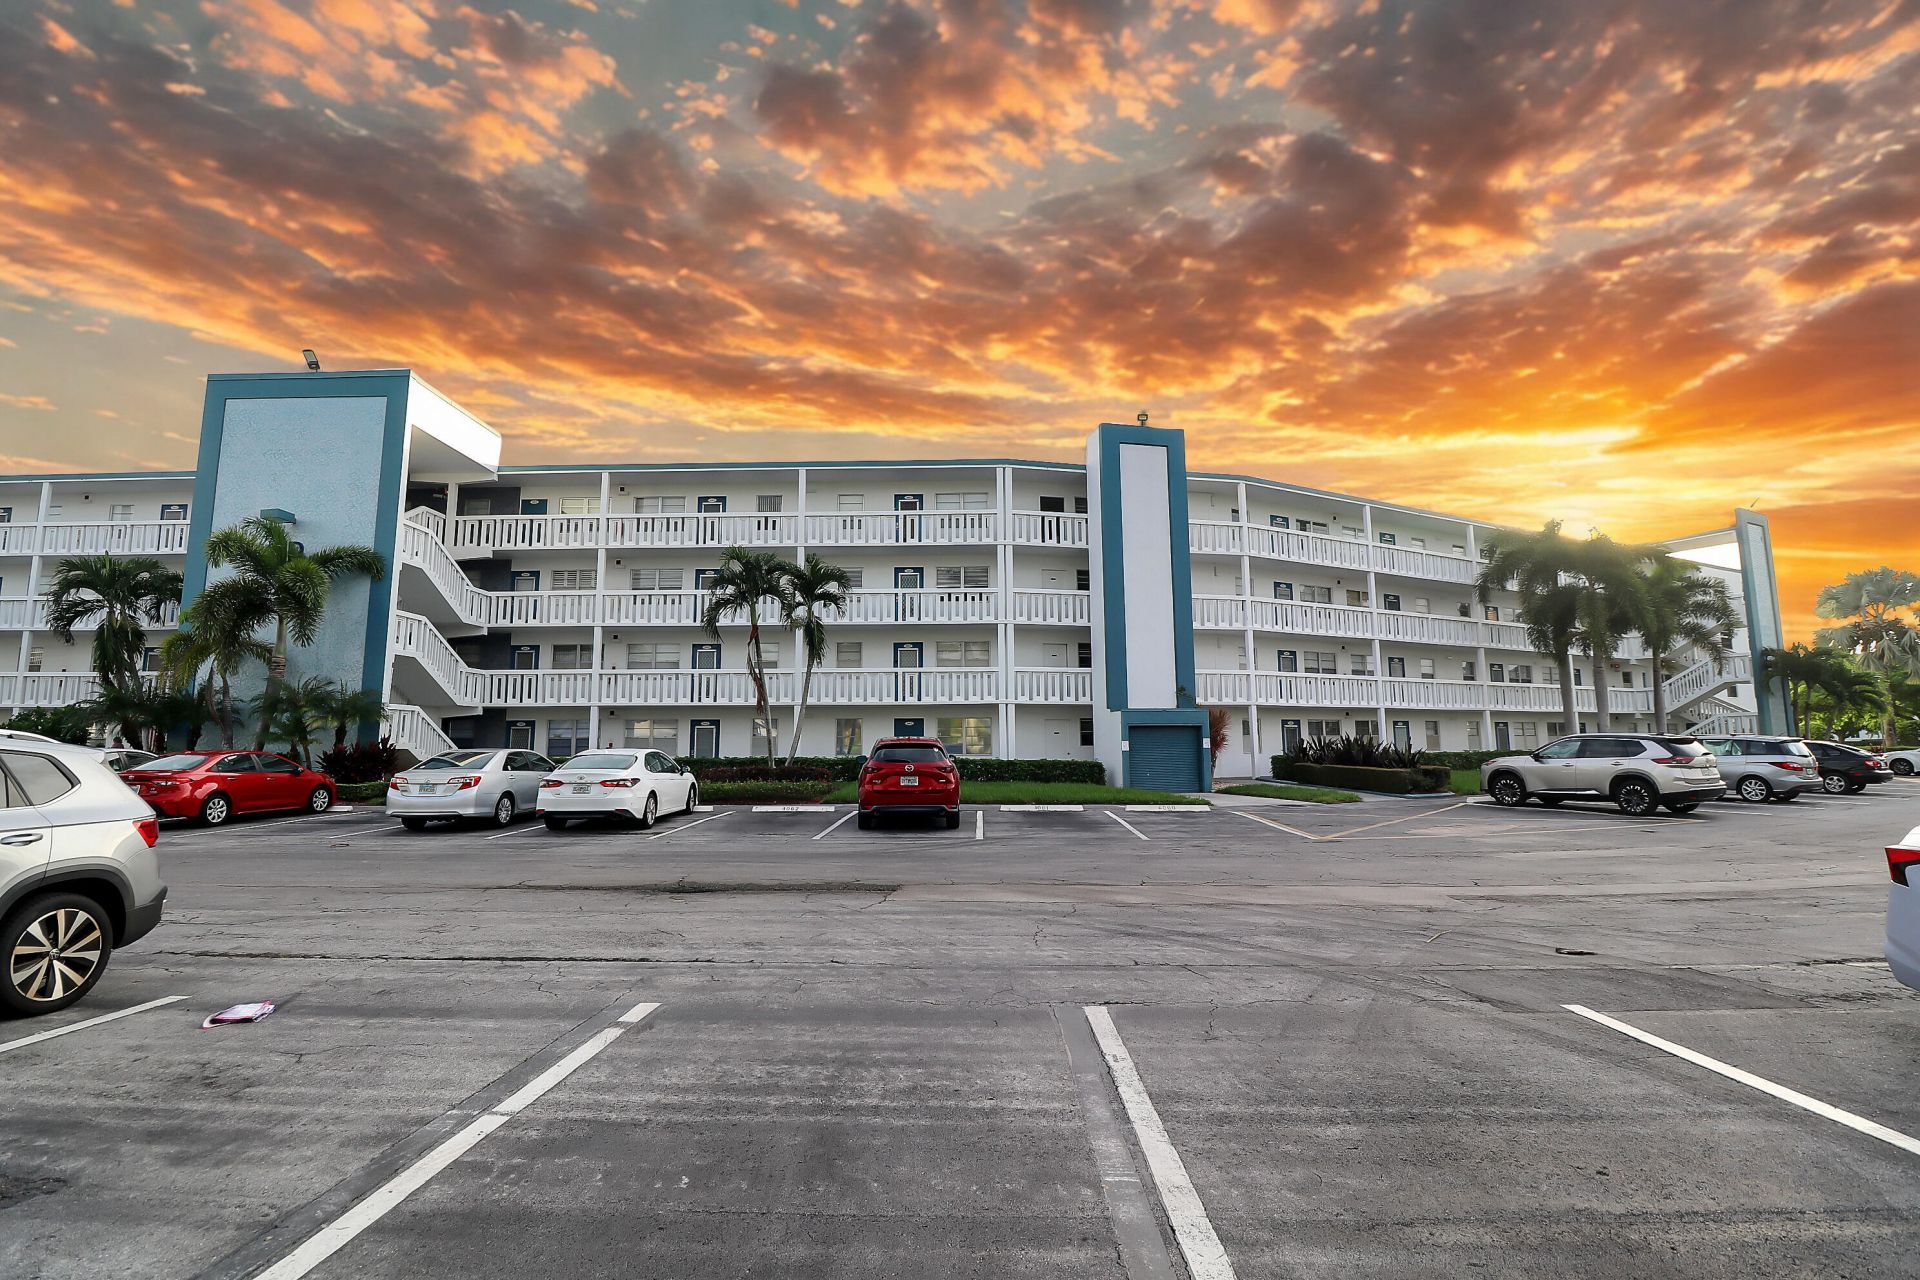
Enjoy beautiful, tranquil lake views from this charming 2-bedroom, 1.5-bathroom condo located in the highly sought-after Century Village Boca Raton! This well-maintained residence features an updated kitchen, tastefully renovated bathrooms, and tile flooring throughout. Nestled within a gated 55+ active adult community, Century Village offers an exceptional resort-style lifestyle with endless amenities and activities. Residents enjoy a spectacular clubhouse, fitness center, indoor and outdoor swimming pools, theater featuring live shows and movies, tennis and pickleball courts, billiards, library, arts and ceramics studios, card and game rooms, and a wide variety of social clubs and classes. Complimentary bus transportation provides added convenience.
Property Features
Property Type: Residential - Condominium
Cooling: Central Air
Heating: Central
Roof Type: Other
Stories: 1.0
Taxes: $2,022
Year Built: 1979
Amenities
Walk-In Closet(s)
Feature Descriptions
Appliances: Cooktop, Dishwasher, Microwave, Refrigerator
Association: Century Village - Exeter
Association Amenities: Clubhouse, Fitness Center, Pool, Community Room, Courtesy Bus, Security
Association Fee Includes: Cable TV, Insurance, Maintenance Grounds, Water
Exterior: Concrete, CBS
Flooring: Laminate, Tile
HOA Fee: $554/ Monthly
Parcel#: 00424708030043061
Pets Allowed: No
Restrictions: Buyer Approval Required
Sewer: Public Sewer
SQFT Living: 861
Structure Type: Multi Family
Total Rooms: 3
Utilities: None
Utilities: None
Water: Public
Waterfront Features: Lake Front
Local Schools
High School: Olympic Heights
Middle School: Eagles Landing
Elementary School: Whispering Pines (Palm Beach)
Listed By / Shown By
Listed By
Agency Name: Local Real Estate Co
Agency Phone: 561-210-5485
Shown By
Agent Name: Robert Schwartz
Agent Phone: Cell: (954) 258-0908
Agency Title: Realty 100

Estimate Your Payment
Estimated Payment
$ 621.60 per month $400.60 Principal & Interest $168.50 Property Tax $52.50 Homeowner's InsuranceChange Payment Information


Privacy Policy / DMCA Notice / ADA Accessibility


This site is hosted, designed and copyright
© 1994 - 2026 by
Delta Media Group, Inc. -- Patent Pending --
3061 Exeter D | MLS# B26086710
This condo located at 3061 Exeter D, Boca Raton, FL 33434 is currently listed for sale with an asking price of $180,000. This property was built in 1979 and has 2 bedrooms and 1 full and 1 partial baths with 1008 sq. ft. Exeter D is located in the EXETER AT CENTURY VILLAGE CONDO subdivision. Search EXETER AT CENTURY VILLAGE CONDO real estate on rschwartz.realty100.com today.