RobertSchwartz

BEDS4
BATHS3 full
SQUARE FEET2,551
MLS#TB8526313
STATUSActive
PROPERTY TYPEResidential - Single Family
SUBDIVISIONSEVEN OAKS PRCL S-8B1
Property Description
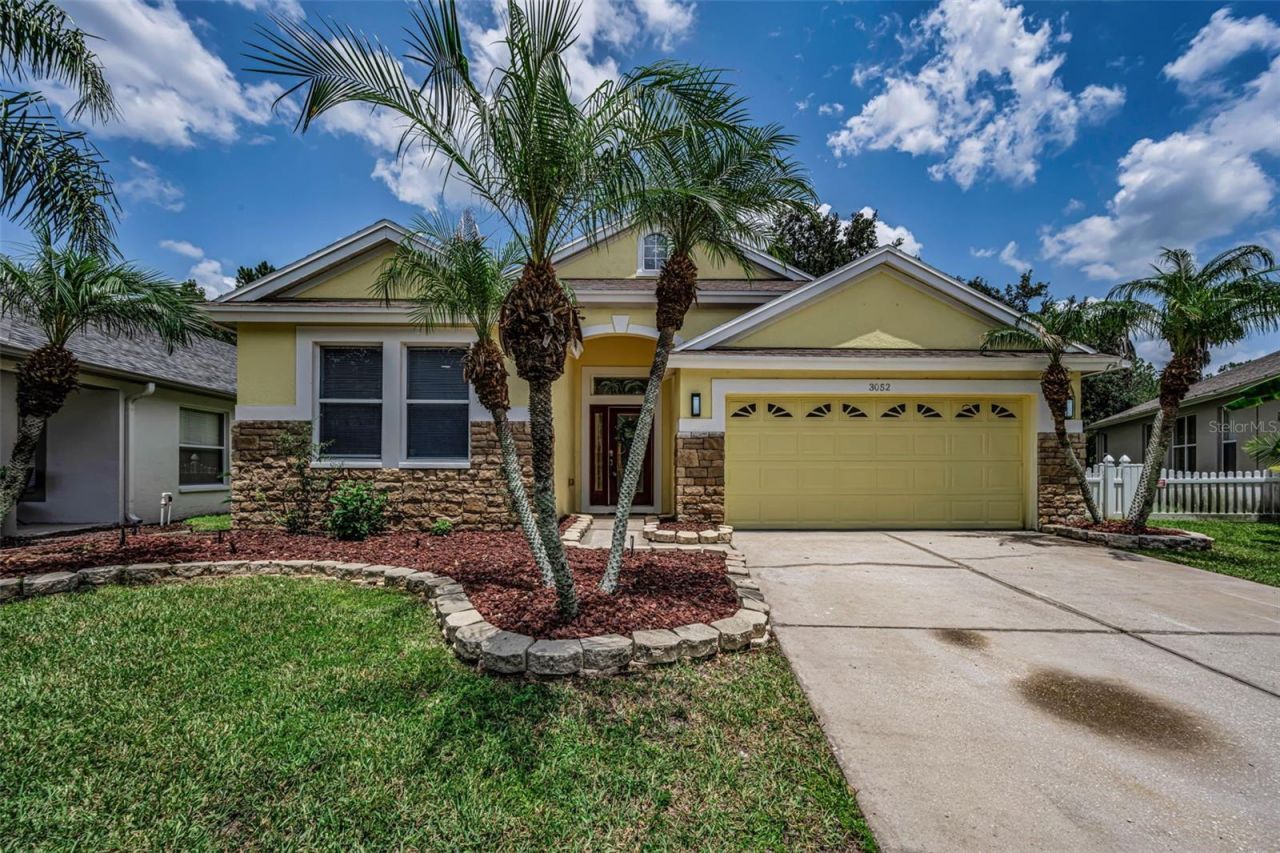
Welcome to luxury living in the highly sought-after community of Seven Oaks! This stunning 4-bedroom, 3-bathroom pool home has been completely transformed with over $100,000 in premium renovations, offering the perfect blend of modern elegance, comfort, and privacy.From the moment you step inside, you'll appreciate the exceptional craftsmanship and designer finishes throughout. The thoughtfully redesigned interior features an open, light-filled floor plan, beautifully updated living spaces, a gourmet kitchen with high-end finishes, and spa-inspired bathrooms that create a truly move-in-ready experience. Step outside to your own private backyard retreat where a sparkling saltwater pool and spa overlook serene conservation, providing the ultimate setting for relaxing evenings, entertaining guests, or enjoying Florida's year-round sunshine with no rear neighbors. Other Key Features include NEW ROOF (2023) NEW AC's (2025 & 2023) NEW Water Heater (2025) NEW Water Softener (2025) NEW Pool Heater (2025). Please see the full list of upgrades attached to the listing. Located in the award-winning Seven Oaks community; residents enjoy resort-style amenities while being zoned for some of the area's top-rated schools. Conveniently located near shopping, dining, hospitals, major highways, and everything the Tampa Bay area has to offer, this home delivers the lifestyle today's buyers have been searching for. Rarely does a fully remodeled home with this level of quality, privacy, and location become available. Schedule your private showing today and experience everything this exceptional Seven Oaks residence has to offer.
Property Features
Property Type: Residential - Single Family
Cooling: Central Air
Garage: 2 car attached
Heating: Central
Home Style: Florida
Lot Size: 0.17 Acres
Roof Type: Shingle
Stories: 2.0
Taxes: $9,630
Year Built: 2005
Amenities
Ceiling Fans(s)
Crown Molding
High Ceilings
Living Room/Dining Room Combo
Open Floorplan
Primary Bedroom Main Floor
Solid Wood Cabinets
Stone Counters
Thermostat
Tray Ceiling(s)
Walk-In Closet(s)
Feature Descriptions
Additional Rooms: Bonus Room
Appliances: Dishwasher, Disposal, Dryer, Electric Water Heater, Ice Maker, Microwave, Range, Refrigerator, Washer, Water Purifier
Community Features: Clubhouse, Deed Restrictions, Fitness Center
Directions: Hwy 54/56 to Seven Oaks and follow to address
Exterior: Block, Stucco
Flood Zone Code: X
Flooring: Luxury Vinyl, Tile
Foundation: Slab
Garage Dimensions: 21x21
HOA Fee: 91/ Annually
HOA Y/N: Yes
Home Warranty Y/N: No
Listing Terms: Cash, Conventional, FHA, VA Loan
Lot Dimensions: 0.17
Other Equipment: Irrigation Equipment
Ownership: Fee Simple
Patio/Porch: Deck, Screened
Pets Allowed: Yes
Pets Restrictions: Buyer and buyer's agent to verify all pet restrictions with the HOA
Pool: Gunite, In Ground, Salt Water, Screen Enclosure
Property Attached Y/N: No
Property Sub-Type: Single Family Residence
Sewer: Public Sewer
Showing Instructions: Combination Lock Box, See Remarks, ShowingTime
Spa: Heated, In Ground
Special Sale Provisions: None
Swimming Pool: Yes
Utilities: BB/HS Internet Available, Cable Available, Electricity Available
Water: Public
Water Access Y/N: No
Windows: Blinds
Zoning: MPUD
Room Sizes
Great Room: 23x21
Primary Bedroom: 18x15
Kitchen: 19x13
Local Schools
High School: Cypress Creek High-PO
Middle School: Cypress Creek Middle School
Elementary School: Seven Oaks Elementary-PO
Listed By / Shown By
Listed By
Agency Name: MIHARA & ASSOCIATES INC.
Agency Contact: 813-960-2300
Shown By
Agent Name: Robert Schwartz
Agent Phone: Cell: (954) 258-0908
Agency Title: Realty 100

Estimate Your Payment
Estimated Payment
$ 2,350.60 per month $1,368.72 Principal & Interest $802.50 Property Tax $179.38 Homeowner's InsuranceChange Payment Information



Member Participants (and their affiliated licensees, if applicable) shall indicate on their websites that IDX information is provided exclusively for consumers’ personal non-commercial use, that it may not be used for any purpose other than to identify prospective properties consumers may be interested in purchasing, that the data is deemed reliable but is not guaranteed by MLS GRID, and that the use of the MLS GRID Data may be subject to an end user license agreement prescribed by the Member Participant’s applicable MLS if any and as amended from time to time. MLS GRID may, at its discretion, require use of other disclaimers as necessary to protect Member Participant, and/or their MLS from liability.
Based on information submitted to the MLS GRID. All data is obtained from various sources and may not have been verified by broker or MLS GRID. Supplied Open House Information is subject to change without notice. All information should be independently reviewed and verified for accuracy. Properties may or may not be listed by the office/agent presenting the information.
Privacy Policy / DMCA Notice / ADA Accessibility


This site is hosted, designed and copyright
© 1994 - 2026 by
Delta Media Group, Inc. -- Patent Pending --
3052 Sunwatch Drive | MLS# TB8526313
This single family home located at 3052 Sunwatch Drive , Wesley Chapel, FL 33544 is currently listed for sale with an asking price of $615,000. This property was built in 2005 and has 4 bedrooms and 3 full baths with 2551 sq. ft. Sunwatch Drive is located in the SEVEN OAKS PRCL S-8B1 subdivision. Search SEVEN OAKS PRCL S-8B1 real estate on rschwartz.realty100.com today.