RobertSchwartz

BEDS3
BATHS2 full
SQUARE FEET960
MLS#OM732419
STATUSActive
PROPERTY TYPEResidential - Mobile Home
SUBDIVISIONPARADISE ISLAND
Property Description
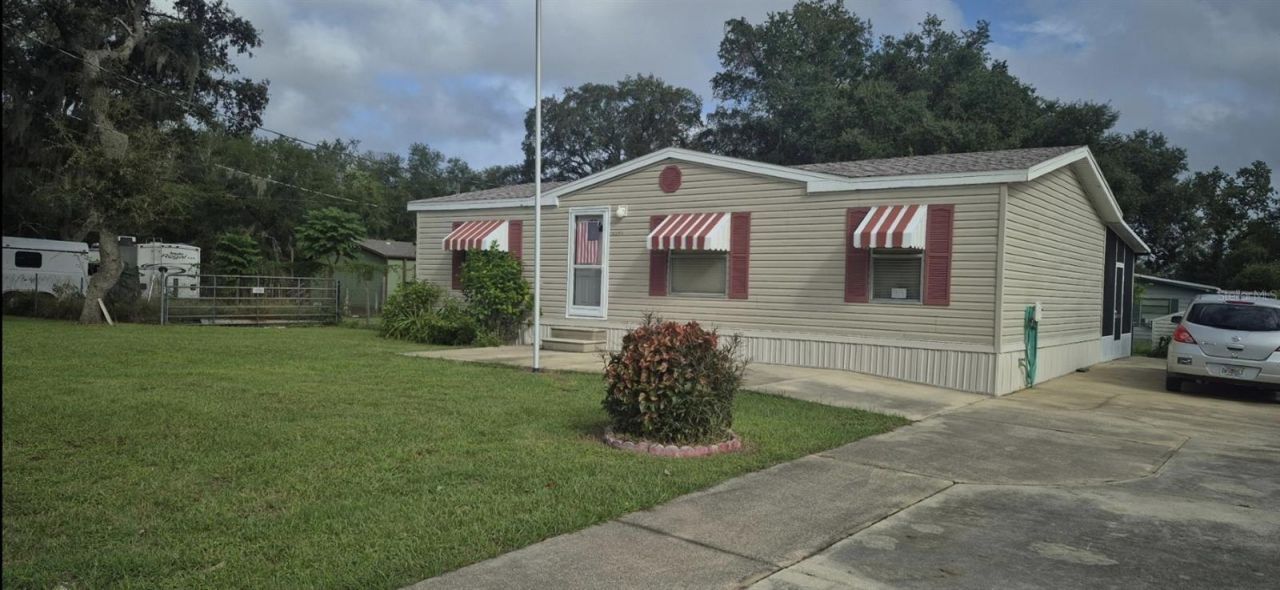
Make this your weekend 'Home away from Home', fishing, boating, hiking or just relaxing. This very cute Double wide mobile home has 3 bedrooms, split plan, 2 bathrooms, eat in kitchen, separate large laundry/storage room, and screened in patio. The master bathroom is supersized with a large tub, separate step in shower, and lots of storage cabinets. Theres a 40x24 detached garage with new shingle roof (2025), 4 car spaces and room for a workshop!! The homes roof was replaced in 2022. Dishwasher and range were just recently replaced. New sod was recently laid down and chain link fence added to cnr of extended lot. Yes you read right to make this deal sweeter, the seller is including the adjoining, cleared cnr parcel of land which is ,37 acre making this a total of .69 with M/Home. You are close to shopping, dining, Silver Springs State Park, events, museums, local lakes and dams and close to Daytona Beach! Call today because this gem wont last long....
Property Features
Property Type: Residential - Mobile Home
Cooling: Central Air
Fenced: Yes
Garage: 4
Heating: Electric
Lot Size: 0.69 Acres
Roof Type: Shingle
Stories: 1.0
Taxes: $2,399
Year Built: 2002
Amenities
Ceiling Fans(s)
Eat-in Kitchen
Split Bedroom
Window Treatments
Awning(s)
Feature Descriptions
Appliances: Dishwasher, Electric Water Heater, Range, Water Softener
Days on Site: 5
Directions: SR 40 East towards the forest, from the light at CR 326 its 13 miles to 187th Ave, turn Right, then Left on SE 16th St, Right on SE 17th Pl, Right on SE 188th Ave, home on the left.
Exterior: Vinyl Siding
Fencing: Chain Link, Fenced
Flood Zone Code: X
Flooring: Carpet, Vinyl
Foundation: Pillar/Post/Pier
Garage Dimensions: 40x24
Home Warranty Y/N: No
Listing Terms: Cash, Conventional, FHA
Lot: Corner Lot, Paved, Unincorporated
Lot Dimensions: 0.69
Number of Wells: 1
Other Structures: Other, Shed(s)
Ownership: Fee Simple
Parking: Covered, Driveway, Oversized, Workshop in Garage
Parking Notes: Covered, Driveway, Oversized, Workshop in Garage
Patio/Porch: Covered, Rear Porch, Screened
Pets Allowed: Yes
Property Attached Y/N: No
Property Sub-Type: Manufactured Home
Sewer: Septic Tank
Showing Instructions: Combination Lock Box, Lockbox - Other, See Remarks, ShowingTime
Special Sale Provisions: None
Utilities: Cable Available, Cable Connected, Electricity Connected, Public, Water Connected
Water: Well
Water Access Y/N: No
Windows: Blinds, Drapes
Zoning: R4
Local Schools
High School: Lake Weir High School
Middle School: Ft McCoy Middle
Elementary School: East Marion Elementary School
Listed By / Shown By
Listed By
Agency Name: RE/MAX FOXFIRE - HWY 40
Agency Contact: 352-732-3344
Shown By
Agent Name: Robert Schwartz
Agent Phone: Cell: (954) 258-0908
Agency Title: Realty 100

Estimate Your Payment
Estimated Payment
$ 788.70 per month $520.56 Principal & Interest $199.92 Property Tax $68.22 Homeowner's InsuranceChange Payment Information



Member Participants (and their affiliated licensees, if applicable) shall indicate on their websites that IDX information is provided exclusively for consumers’ personal non-commercial use, that it may not be used for any purpose other than to identify prospective properties consumers may be interested in purchasing, that the data is deemed reliable but is not guaranteed by MLS GRID, and that the use of the MLS GRID Data may be subject to an end user license agreement prescribed by the Member Participant’s applicable MLS if any and as amended from time to time. MLS GRID may, at its discretion, require use of other disclaimers as necessary to protect Member Participant, and/or their MLS from liability.
Based on information submitted to the MLS GRID. All data is obtained from various sources and may not have been verified by broker or MLS GRID. Supplied Open House Information is subject to change without notice. All information should be independently reviewed and verified for accuracy. Properties may or may not be listed by the office/agent presenting the information.
Privacy Policy / DMCA Notice / ADA Accessibility


This site is hosted, designed and copyright
© 1994 - 2026 by
Delta Media Group, Inc. -- Patent Pending --
18845 SE 18th Place | MLS# OM732419
This single family home located at 18845 SE 18th Place, Silver Springs, FL 34488 is currently listed for sale with an asking price of $233,900. This property was built in 2002 and has 3 bedrooms and 2 full baths with 960 sq. ft. SE 18th Place is located in the PARADISE ISLAND subdivision. Search PARADISE ISLAND real estate on rschwartz.realty100.com today.