RobertSchwartz

BEDS3
BATHS2 full
SQUARE FEET1,292
MLS#O6422859
STATUSActive
PROPERTY TYPEResidential - Single Family
SUBDIVISIONSUNCOAST POINTE VILLAGES 1A & 1B
Property Description
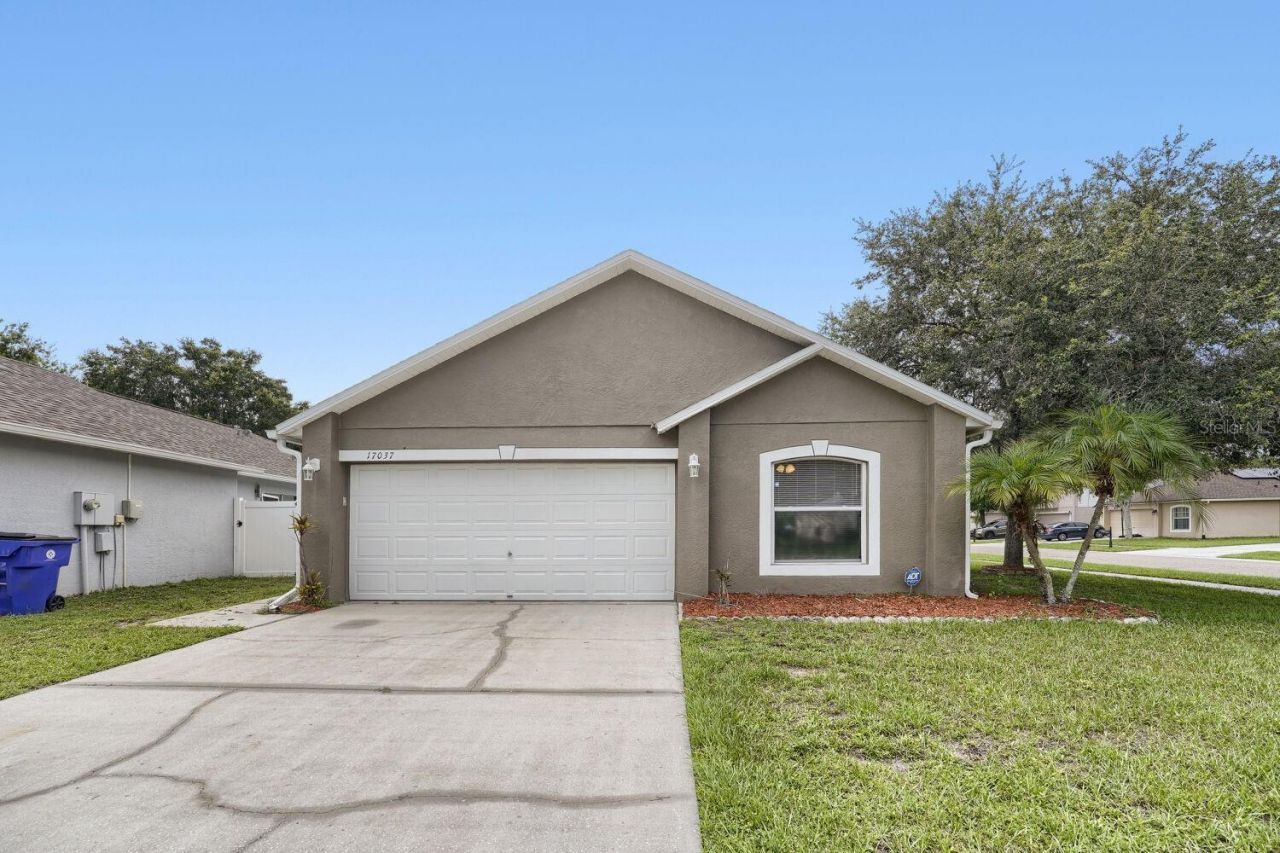
This exceptional 3-bedroom, 2-bathroom single-story home perfectly combines the ease of stairs-free living with fantastic modern updates and timeless character. Highlighting the interior, gorgeous hardwood flooring runs beautifully throughout the main living spaces, offering an elegant, durable, and low-maintenance foundation that elevates the home's overall aesthetic. The heart of the home features a well-appointed kitchen outfitted with a sleek suite of premium stainless steel appliances paired with practical, clean Formica countertops, creating a highly efficient and reliable hub for daily meal preparation. Complete with an attached 2-car garage providing secure parking and excellent extra utility storage, this charming ranch residence delivers a wonderful balance of immediate comfort, style, and long-term convenience.
Property Features
Property Type: Residential - Single Family
Cooling: Central Air
Garage: 2 car attached
Heating: Central
Home Style: Traditional
Lot Size: 0.16 Acres
Roof Type: Shingle
Stories: 1.0
Taxes: $6,195
Year Built: 2005
Amenities
Ceiling Fans(s)
Living Room/Dining Room Combo
Thermostat
Vaulted Ceiling(s)
Rain Gutters
Feature Descriptions
Additional Rooms: Family Room
Appliances: Dishwasher, Microwave, Range, Refrigerator
Community Features: Street Lights
Days on Site: 2
Directions: From the intersection of the Suncoast Parkway and State Road 54, head east on SR-54 toward Meadowbrook Drive. Turn left onto Meadowbrook Drive to enter the Suncoast Pointe Villages community. Follow Meadowbrook Drive for approximately 0.4 miles, then turn
Exterior: Stucco
Flood Zone Code: X
Flooring: Wood
Foundation: Slab
HOA Fee: 155/ Quarterly
HOA Y/N: Yes
Home Warranty Y/N: No
Listing Terms: Cash, Conventional, FHA, VA Loan
Lot: Corner Lot
Lot Dimensions: 0.16
Ownership: Fee Simple
Patio/Porch: Patio
Pets Allowed: Yes
Property Attached Y/N: No
Property Sub-Type: Single Family Residence
Sewer: Public Sewer
Showing Instructions: Appointment Only, ShowingTime
Special Sale Provisions: None
Utilities: Cable Available, Electricity Available, Public, Water Available
Water: Public
Water Access Y/N: No
Zoning: MPUD
Room Sizes
Primary Bedroom: 14x12
Bedroom 2: 12x10
Bedroom 3: 10x12
Kitchen: 10x13
Living Room: 17x23
Local Schools
High School: Sunlake High School-PO
Middle School: Charles S. Rushe Middle-PO
Elementary School: Bexley Elementary School
Listed By / Shown By
Listed By
Agency Name: ENTERA REALTY LLC
Agency Contact: 713-248-9869
Shown By
Agent Name: Robert Schwartz
Agent Phone: Cell: (954) 258-0908
Agency Title: Realty 100

Estimate Your Payment
Estimated Payment
$ 1,371.86 per month $756.47 Principal & Interest $516.25 Property Tax $99.14 Homeowner's InsuranceChange Payment Information



Member Participants (and their affiliated licensees, if applicable) shall indicate on their websites that IDX information is provided exclusively for consumers’ personal non-commercial use, that it may not be used for any purpose other than to identify prospective properties consumers may be interested in purchasing, that the data is deemed reliable but is not guaranteed by MLS GRID, and that the use of the MLS GRID Data may be subject to an end user license agreement prescribed by the Member Participant’s applicable MLS if any and as amended from time to time. MLS GRID may, at its discretion, require use of other disclaimers as necessary to protect Member Participant, and/or their MLS from liability.
Based on information submitted to the MLS GRID. All data is obtained from various sources and may not have been verified by broker or MLS GRID. Supplied Open House Information is subject to change without notice. All information should be independently reviewed and verified for accuracy. Properties may or may not be listed by the office/agent presenting the information.
Privacy Policy / DMCA Notice / ADA Accessibility


This site is hosted, designed and copyright
© 1994 - 2026 by
Delta Media Group, Inc. -- Patent Pending --
17037 Holmby Court | MLS# O6422859
This single family home located at 17037 Holmby Court , Land O Lakes, FL 34638 is currently listed for sale with an asking price of $339,900. This property was built in 2005 and has 3 bedrooms and 2 full baths with 1292 sq. ft. Holmby Court is located in the SUNCOAST POINTE VILLAGES 1A & 1B subdivision. Search SUNCOAST POINTE VILLAGES 1A & 1B real estate on rschwartz.realty100.com today.