RobertSchwartz

BEDS3
BATHS2 full
SQUARE FEET1,942
MLS#A4703544
STATUSActive
PROPERTY TYPEResidential - Condominium
SUBDIVISIONBUCKINGHAM MEADOWS 02 ST ANDREWS EAST
Property Description
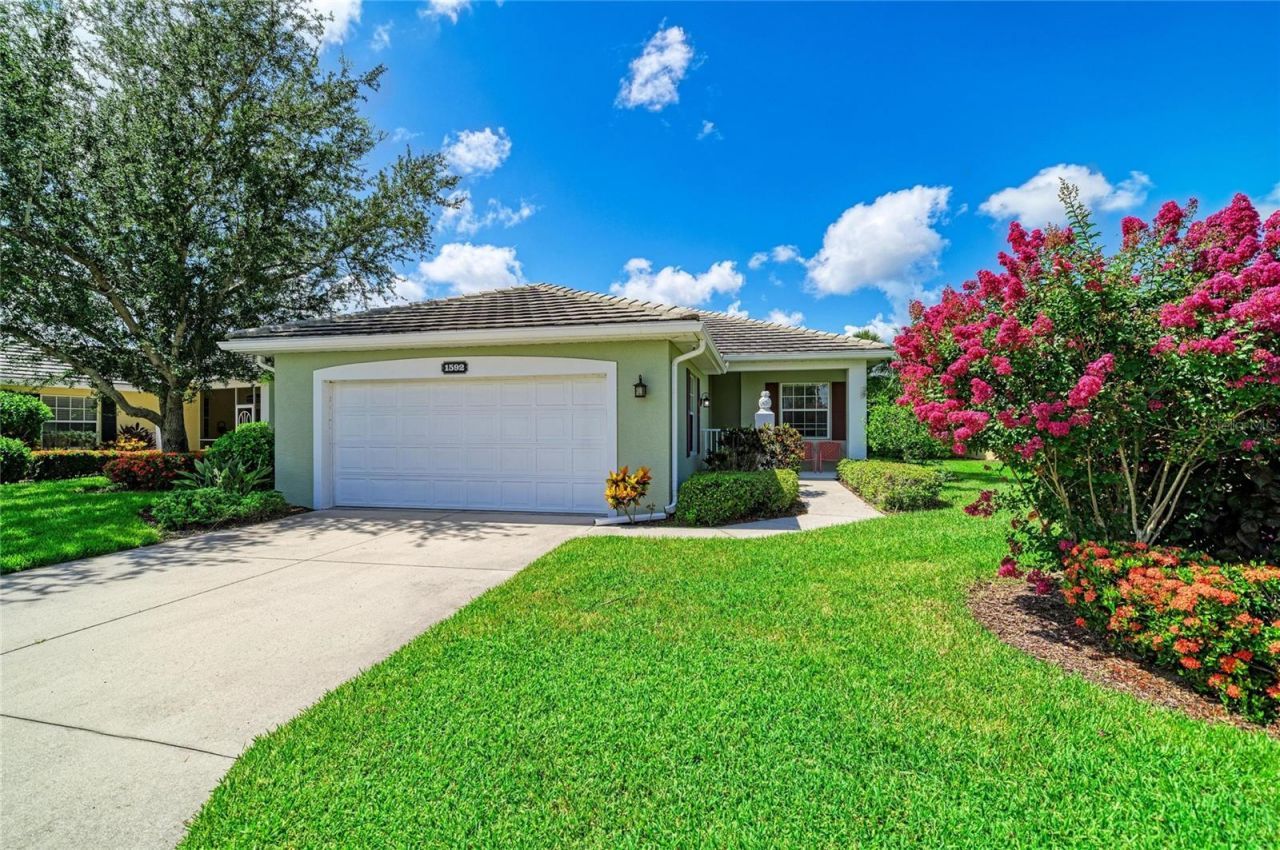
Discover the perfect blend of comfort and convenience with this stunning St. Andrews East patio home, ideally situated in the vibrant Venice, Florida area. Tailored for discerning baby buyers seeking a harmonious balance of relaxation and activity, this single-family home with condo ownership offers an inviting and maintenance-free lifestyle.Step into an open, spacious floor plan that seamlessly blends style and functionality. The heart of the home is the kitchen, designed for socializing as much as cooking. Equipped with a generous array of cabinets, enhanced by lighting above and below, this kitchen also features a delightful breakfast nook with a bay window and a built-in pantry cabinet. Whether you're hosting family gatherings or enjoying a quiet evening, the kitchen opens to the great room, ensuring you're always part of the conversation.The great room extends into a bright Florida room, lined with large windows and a sliding door that leads you to an extended screened lanai. Here, you'll find an awe-inspiring view of a tranquil pond and nature preserve. It's the perfect spot for birdwatchers or anyone who appreciates a serene backdrop for morning coffee or evening wine.Retreat to the spacious owner's suite, complete with a large walk-in closet and a bathroom offering double vanities and a convenient walk-in shower with a seat. The second bedroom is ideal for guests, while the third bedroom offers versatility-serve as an extra bedroom, a den, or an office space.Throughout the home, you'll find an array of thoughtful features, such as? luxury vinyl flooring in the living areas, a foyer closet, ample kitchen storage with drawers and a corner lazy Susan, a laundry room with a sink and cabinets, and an oversized garage capable of housing your SUV and cars.Located within the Plantation Golf & Country Club, the St. Andrews East community is maintenance-free and offers residents access to two relaxing pools. While country club membership is optional, numerous packages provide access to a world of amenities, including full dining and lounge areas, 36 holes of golf, 13 Har-Tru tennis courts, bocce ball, pickleball, a junior Olympic-size pool, and a fitness center. Engage in a multitude of social activities and explore the convenience of nearby shopping, dining, medical facilities, and pristine beaches.Don't miss the opportunity to own this exceptional home in a vibrant community that supports an active and fulfilling lifestyle. Experience the best of Venice, Florida, and make this charming patio home your own today.
Property Features
Property Type: Residential - Condominium
Cooling: Central Air
Garage: 2 car attached
Heating: Central
Roof Type: Tile
Stories: 1.0
Taxes: $4,628
Year Built: 2006
Amenities
Ceiling Fans(s)
Eat-in Kitchen
Open Floorplan
Walk-In Closet(s)
Window Treatments
Private Mailbox
Sliding Doors
Feature Descriptions
Additional Rooms: Florida Room
Appliances: Dishwasher, Disposal, Dryer, Electric Water Heater, Microwave, Range, Refrigerator, Washer
Association Amenities: Clubhouse, Pool
Community Features: Association Recreation - Owned, Buyer Approval Required, Clubhouse, Deed Restrictions, Golf Carts OK, Golf, No Truck/RV/Motorcycle Parking, Pool, Sidewalks
Condo Fee: $2240/ Quarterly
Directions: From Center Road, turn onto Rockley Blvd. then make a left onto Tartan Drive and turn left onto Monarch Drive. Home will be on your right.
Exterior: Block, Stucco
Flood Zone Code: X
Flooring: Tile, Vinyl
Foundation: Slab
Home Warranty Y/N: No
Listing Terms: Cash, FHA, VA Loan
Number of Pets: 1
Ownership: Condominium
Pets Allowed: Number Limit, Yes
Pets Restrictions: See current rules and regs for the most up to date information.
Property Attached Y/N: No
Property Sub-Type: Condominium
Sewer: Public Sewer
Showing Instructions: Lock Box Electronic, ShowingTime
Special Sale Provisions: None
Utilities: Cable Connected, Electricity Connected, Sewer Connected, Water Connected
Water: Public
Water Access Y/N: No
Water View: Pond
Zoning: RSF2
Room Sizes
Kitchen: 10x19
Great Room: 16x26
Primary Bedroom: 13x15
Bathroom 2: 13x11
Bedroom 3: 12x11
Florida Room: 12x12
Listed By / Shown By
Listed By
Agency Name: EXP REALTY LLC
Agency Contact: 888-883-8509
Shown By
Agent Name: Robert Schwartz
Agent Phone: Cell: (954) 258-0908
Agency Title: Realty 100

Estimate Your Payment
Estimated Payment
$ 1,364.87 per month $865.75 Principal & Interest $385.67 Property Tax $113.46 Homeowner's InsuranceChange Payment Information



Member Participants (and their affiliated licensees, if applicable) shall indicate on their websites that IDX information is provided exclusively for consumers’ personal non-commercial use, that it may not be used for any purpose other than to identify prospective properties consumers may be interested in purchasing, that the data is deemed reliable but is not guaranteed by MLS GRID, and that the use of the MLS GRID Data may be subject to an end user license agreement prescribed by the Member Participant’s applicable MLS if any and as amended from time to time. MLS GRID may, at its discretion, require use of other disclaimers as necessary to protect Member Participant, and/or their MLS from liability.
Based on information submitted to the MLS GRID. All data is obtained from various sources and may not have been verified by broker or MLS GRID. Supplied Open House Information is subject to change without notice. All information should be independently reviewed and verified for accuracy. Properties may or may not be listed by the office/agent presenting the information.
Privacy Policy / DMCA Notice / ADA Accessibility


This site is hosted, designed and copyright
© 1994 - 2026 by
Delta Media Group, Inc. -- Patent Pending --
1592 Monarch Drive , Unit 1592 | MLS# A4703544
This condo located at 1592 Monarch Drive , Unit 1592, Venice, FL 34293 is currently listed for sale with an asking price of $389,000. This property was built in 2006 and has 3 bedrooms and 2 full baths with 1942 sq. ft. Monarch Drive , Unit 1592 is located in the BUCKINGHAM MEADOWS 02 ST ANDREWS EAST subdivision. Search BUCKINGHAM MEADOWS 02 ST ANDREWS EAST real estate on rschwartz.realty100.com today.