RobertSchwartz

BEDS2
BATHS2 full 1 partial
SQUARE FEET1,416
MLS#A12024829
STATUSActive
PROPERTY TYPEResidential - Condominium
SUBDIVISIONSELENE
Property Description
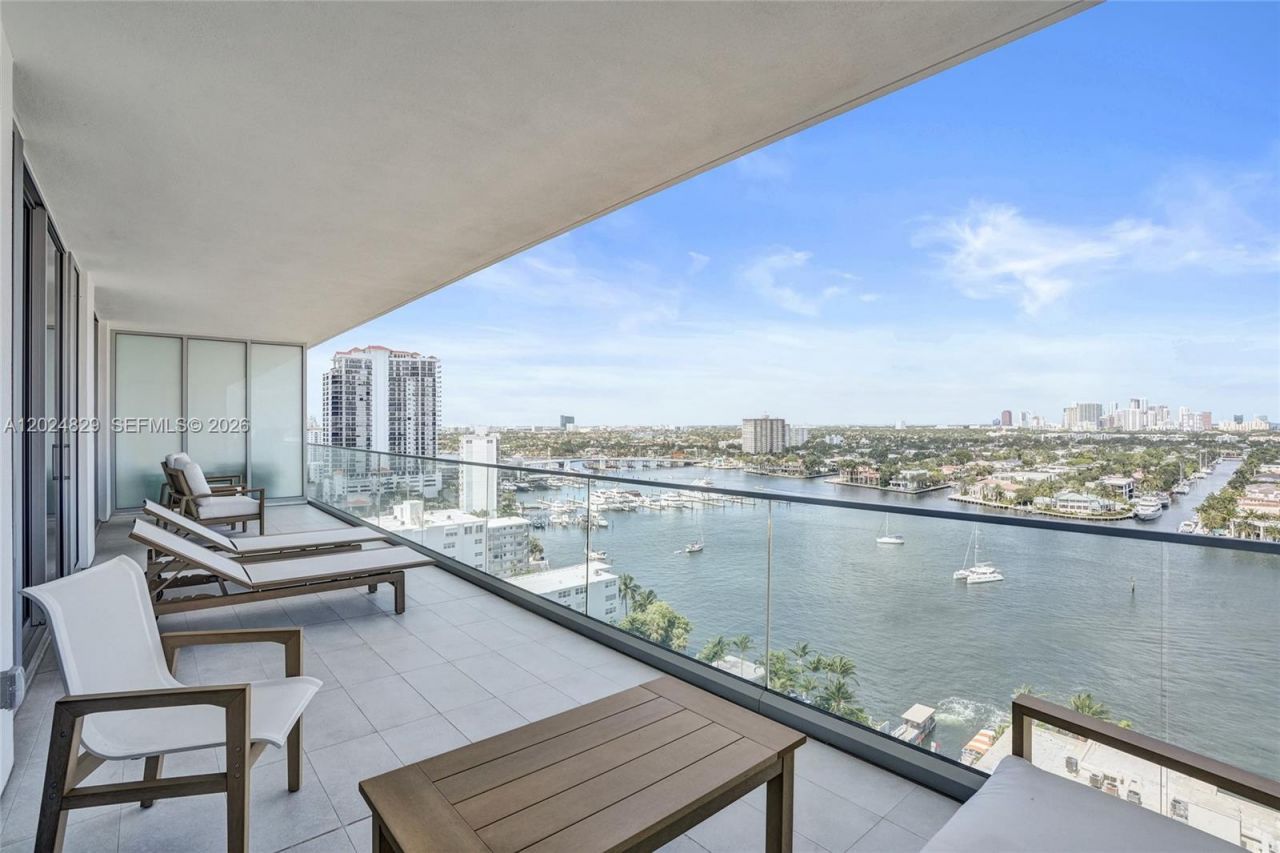
Experience elevated coastal living at Fort Lauderdale beachs newest and most coveted address. This stunning residence features 2 spacious bedrooms and 2.5 luxurious, spa inspired bathrooms, complemented by a gourmet chefs kitchen, with top of the line Wolf and Subzero appliances and modern finishes, designed for ultimate comfort and sophistication. The expansive private balcony, accessed through walls of glass, is the perfect retreat to relax and take in the breathtaking Intracoastal views, watch the endless parade of yachts drift by and enjoy spectacular sunsets that transition into the sparkling lights of the city skyline at night. Residents enjoy an vast collection of elevated lifestyle amenities including a resort-style heated pool, elegant billiards lounge, state of the art fitness center, private dog run, and an exceptional array of thoughtfully curated spaces designed for relaxation, wellness and a refined lifestyle. Welcome to life at Selene, where luxury, elegance and ocean front living come together!
Property Features
Property Type: Residential - Condominium
Cooling: Electric
Garage: 1 car attached
Heating: Electric
Home Style: High Rise
Stories: 26.0
Taxes: $0
Year Built: 2026
Amenities
First Floor Entry
Closet Cabinetry
Cooking Island
Custom Mirrors
Elevator
Fire Sprinklers
Split Bedroom
Walk-In Closet(s)
Storage
Utility Room/Laundry
East Of Us1
Open Balcony
Feature Descriptions
Accessibility: Accessible, Accessible Elevator Installed, Accessible Doors, Accessible Hallway(s)
Appliances: Dishwasher, Disposal, Dryer, Ice Maker, Microwave, Electric Range, Refrigerator, Self Cleaning Oven, Washer
Association Amenities: Bike Storage, Billiard Room, Business Center, Clubhouse-Clubroom, Community Room, Elevator(s), Exercise Room, Storage, Heated Pool, Pool, Spa/Hot Tub, Trash Chute
Crops Included Y/N: No
Directions: From Las Olas Blvd, go North on A1A to Selene. The entrance is on N Birch Rd. Free valet available.
Door Features: High Impact Doors
Exterior: Concrete Block Construction
Flooring: Ceramic Floor
HOA Fee: 4253/ Quarterly
Home Warranty Y/N: No
Hot Tub: Yes
Laundry: Utility Room/Laundry
Lease Considered Y/N: No
Listing Terms: All Cash, Conventional
Other Equipment: Elevator
Parcel#: 504201DF1330
Parking: 1 Space, Valet
Parking Notes: 1 Space, Valet
Patio/Porch: Open Balcony
Pets Allowed: Restrictions Or Possible Restrictions
Property Attached Y/N: Yes
Property Sub-Type: Condominium
Security: Fire Sprinklers, Elevator Secure, Secured Garage/Parking, Lobby Secured
Special View Info: Intracoastal View, Skyline
Window: Complete Impact Glass, Blinds
Listed By / Shown By
Listed By
Agency Name: One Sotheby's International Realty
Agency Phone: 954-522-2831
Shown By
Agent Name: Robert Schwartz
Agent Phone: Cell: (954) 258-0908
Agency Title: Realty 100

Estimate Your Payment
Estimated Payment
$ 3,775.85 per month $3,338.35 Principal & Interest $0.00 Property Tax (data not provided by mls) $437.50 Homeowner's InsuranceChange Payment Information


Privacy Policy / DMCA Notice / ADA Accessibility


This site is hosted, designed and copyright
© 1994 - 2026 by
Delta Media Group, Inc. -- Patent Pending --
153 N Seabreeze , Unit 1403 | MLS# A12024829
This condo located at 153 N Seabreeze , Unit 1403, Fort Lauderdale, FL 33304 is currently listed for sale with an asking price of $1,500,000. This property was built in 2026 and has 2 bedrooms and 2 full and 1 partial baths with 1416 sq. ft. N Seabreeze , Unit 1403 is located in the SELENE subdivision. Search SELENE real estate on rschwartz.realty100.com today.