RobertSchwartz

BEDS2
BATHS2 full
SQUARE FEET2,318
MLS#B26087846
STATUSPending
PROPERTY TYPEResidential - Single Family
SUBDIVISIONTIVOLI ISLES PUD
Property Description
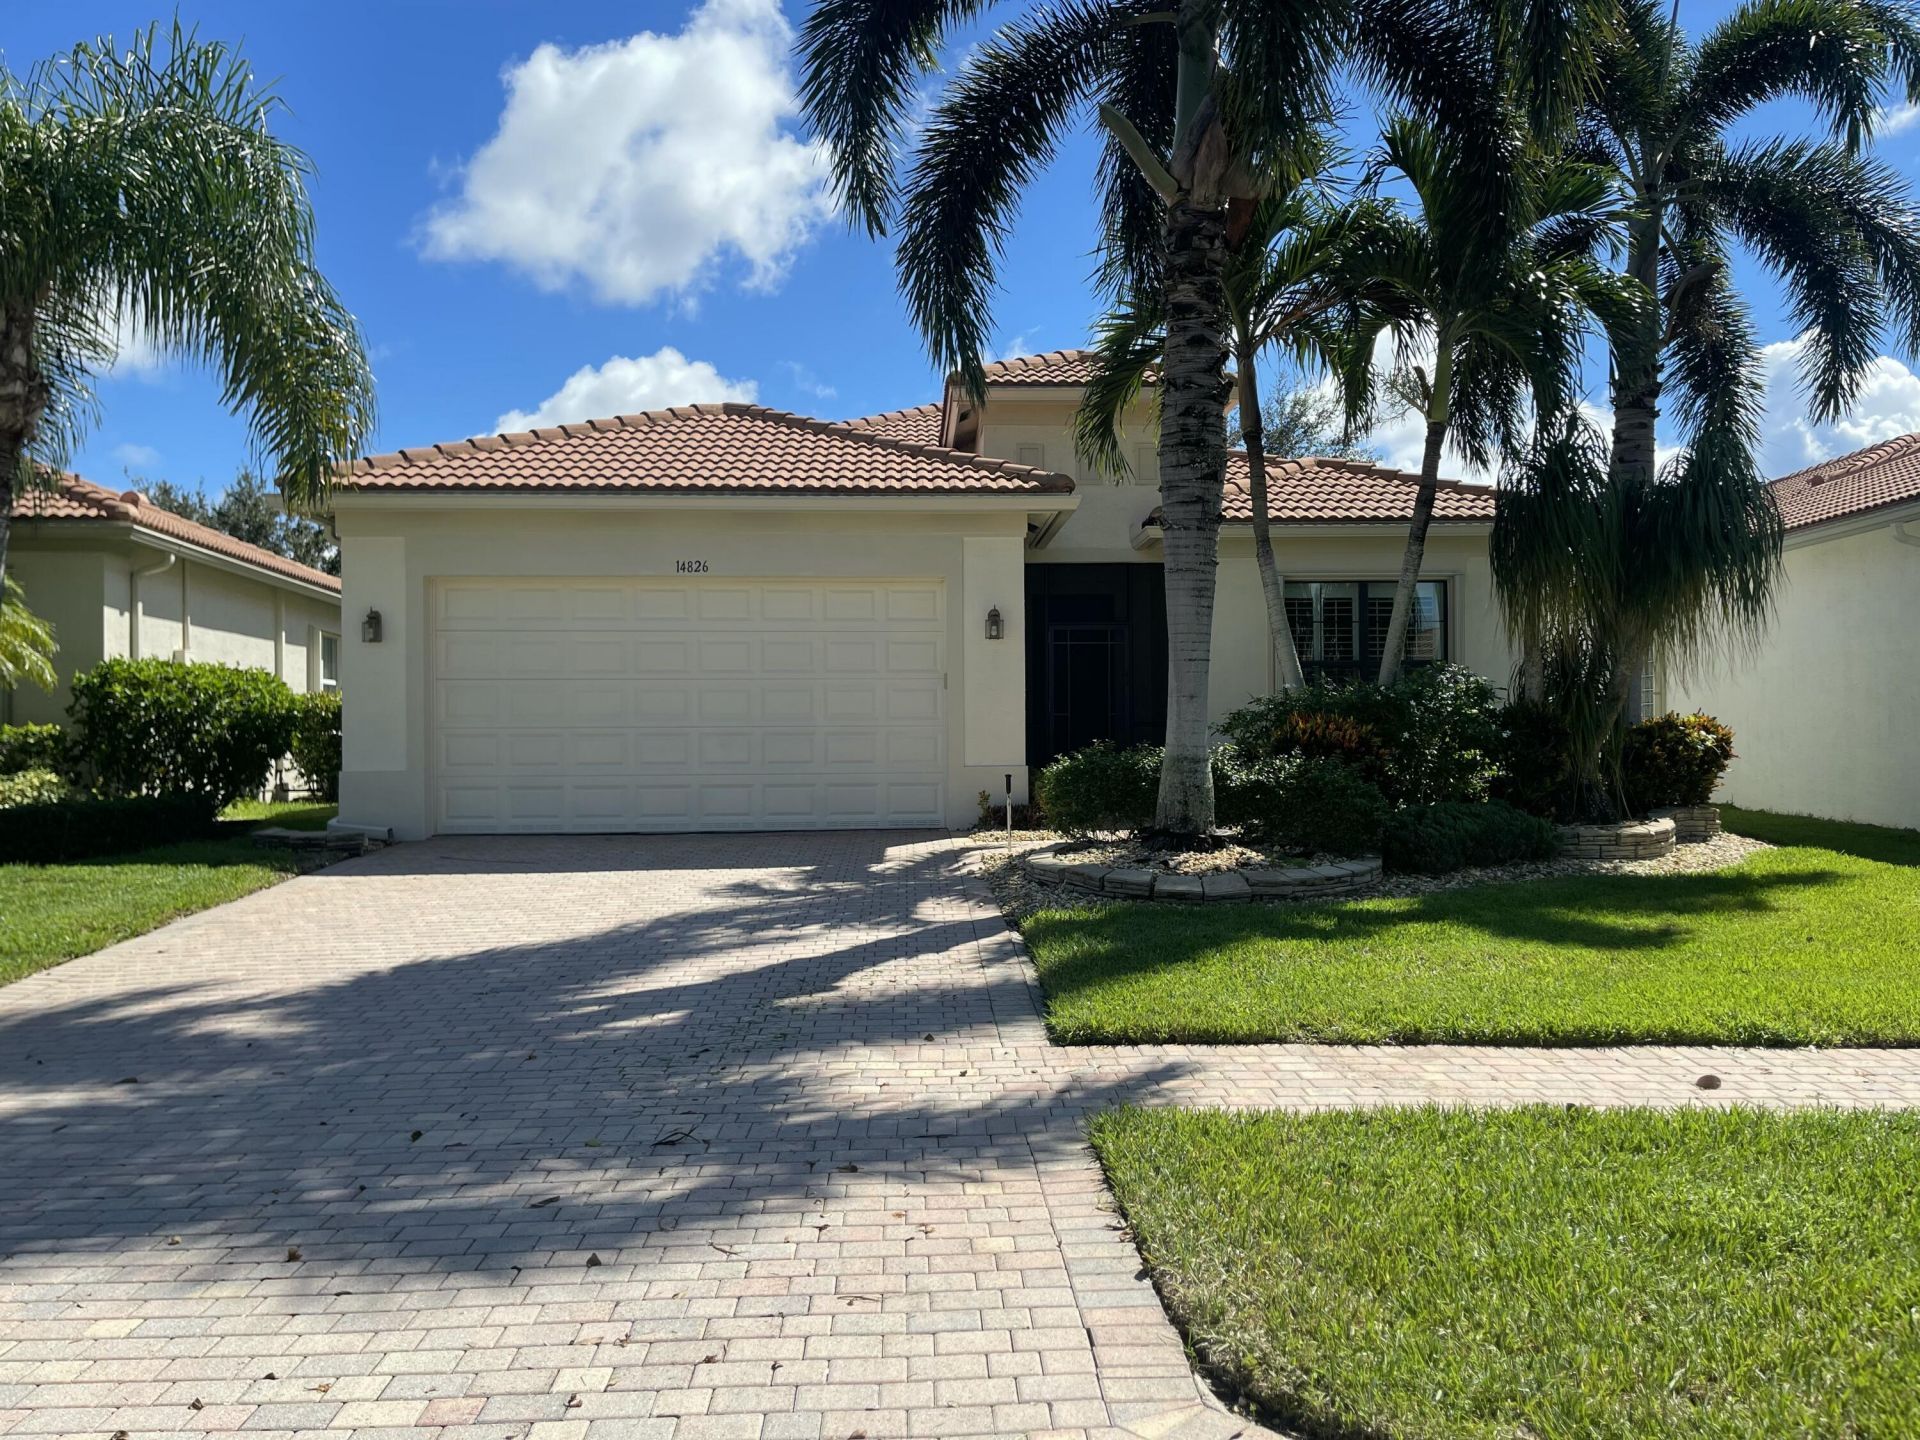
Wonderful opportunity to own this beautiful 2-bedroom plus flex office/den, 2-bath residence in the prestigious and highly sought-after Four Seasons at Delray Beach. From the moment you pass through the screened front entrance, you'll be captivated by the abundance of natural light provided by the desirable eastern rear exposure and the serene lake views enjoyed from the extended screened patio-an ideal setting for morning coffee or relaxing evenings. Meticulously maintained, this home features a desirable split-bedroom floor plan, tile flooring throughout, plantation shutters on most windows, and honeycomb blinds in the great room. The spacious primary suite offers two generous walk-in closets with custom built-in cabinetry and a well-appointed en-suite bath featuring dual vanities and a large walk-in shower with built-in bench seating. The kitchen is designed for both functionality and style, showcasing tall wood cabinetry, granite countertops, stainless steel appliances, and an open-concept layout overlooking the great room-perfect for entertaining and everyday living. The laundry room includes additional wood cabinetry and a utility sink for added convenience. Additional features include accordion hurricane shutters for peace of mind and an epoxy-coated two-car garage floor. Enjoy resort-style living in this vibrant 55+ community, offering a state-of-the-art fitness center, tennis and pickleball courts, a beautiful clubhouse, and an extensive array of social activities and amenities. Ideally located near shopping, dining, entertainment, and major highways, this home offers the perfect blend of comfort, convenience, and active South Florida living. Don't miss this opportunity to own a beautifully maintained lakefront home in one of Delray Beach's most desirable communities.
Property Features
Property Type: Residential - Single Family
Cooling: Central Air, Ceiling Fan(s), Electric
Garage: 2 car attached
Heating: Central, Electric
Home Style: Contemporary
Lot Size: 0.15 Acres
Roof Type: Tile
Stories: 1.0
Taxes: $4,743
Year Built: 2012
Amenities
Entrance Foyer
High Ceilings
Pantry
Walk-In Closet(s)
Bedroom Layout - Split
Closet Cabinetry
Feature Descriptions
Appliances: Electric Water Heater, Cooktop, Dryer, Disposal, Dishwasher, Microwave, Oven, Refrigerator, Water Heater, Washer, Electric Cooktop
Association: K. Hovnanian Four Seasons at Delray Beach HOA
Association Amenities: Clubhouse, Fitness Center, Game Room, Management, Parking, Pool, Sauna, Spa/Hot Tub, Tennis Court(s), Manager On Site, Bocce Ball, Community Room, Heated Pool, Internet Included, Library, Lobby, Pickleball Court(s), Gated, Security, Recreation Facilities
Association Fee Includes: Cable TV, Internet, Maintenance Grounds, Security, Common Areas, Reserve Funds, Recreation Facility, Pool S
Door Features: French Doors
Exterior: CBS
Flooring: Tile
Furnished: Unfurnished
Guest House Y/N: No
HOA Fee: $733/ Monthly
Hot Tub: Yes
Laundry: Laundry Room, Laundry Tub
Parcel#: 00424618050001660
Parking: Driveway, Paver Block, Garage, Attached Garage
Parking Notes: Driveway, Paver Block, Garage, Attached Garage
Patio/Porch: Porch - Screened, Porch
Pets Allowed: Yes, Number Limit
Restrictions: Buyer Approval Required, Other Restrictions
Sauna: Yes
Security: yes
Security: Security Guard, Security System, Security Gate
Sewer: Public Sewer
Special View Info: Water, Lake
Sprinkler: Other Sprinkler
SQFT Living: 1744
Structure Type: House
Total Rooms: 3
Utilities: Cable Available, Electricity Available, Sewer Connected, Water Connected
Utilities: Cable Available, Electricity Available, Sewer Connected, Water Connected
Water: Public
Waterfront Features: None, Lake Front
Windows: Blinds, Plantation Shutters, Shutters
Local Schools
High School: Olympic Heights
Middle School: Carver Community
Elementary School: Hagen Road
Listed By / Shown By
Listed By
Agency Name: United Realty Group Inc.
Agency Phone: 954-450-2000
Shown By
Agent Name: Robert Schwartz
Agent Phone: Cell: (954) 258-0908
Agency Title: Realty 100

Estimate Your Payment
Estimated Payment
$ 1,676.52 per month $1,132.81 Principal & Interest $395.25 Property Tax $148.46 Homeowner's InsuranceChange Payment Information


Privacy Policy / DMCA Notice / ADA Accessibility


This site is hosted, designed and copyright
© 1994 - 2026 by
Delta Media Group, Inc. -- Patent Pending --
14826 Strand Lane | MLS# B26087846
This single family home located at 14826 Strand Lane, Delray Beach, FL 33446 is currently listed for sale with an asking price of $509,000. This property was built in 2012 and has 2 bedrooms and 2 full baths with 2318 sq. ft. Strand Lane is located in the TIVOLI ISLES PUD subdivision. Search TIVOLI ISLES PUD real estate on rschwartz.realty100.com today.