RobertSchwartz

BEDS4
BATHS3 full
SQUARE FEET3,172
MLS#TB8497171
STATUSActive
PROPERTY TYPEResidential - Single Family
SUBDIVISIONCREEKSIDE
Property Description
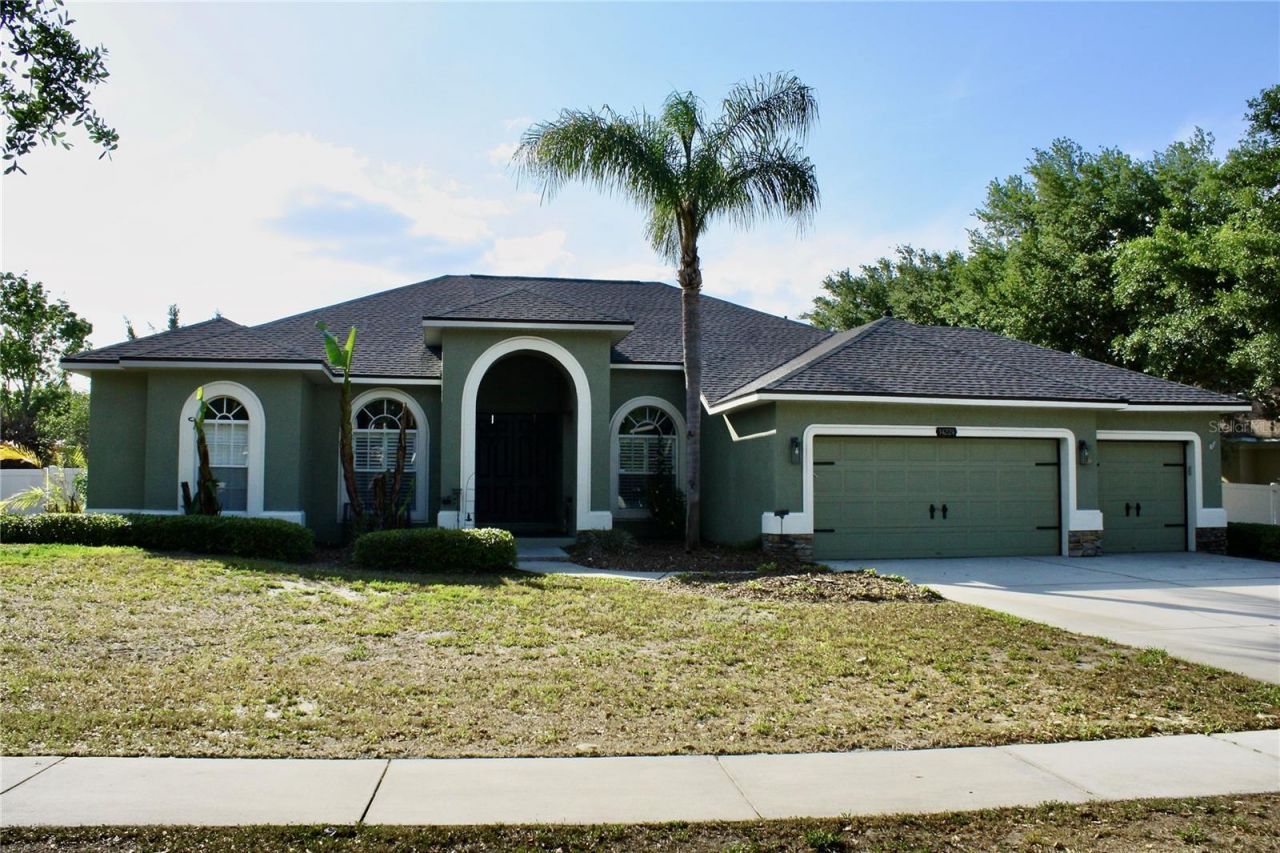
Zoned for Newsome High School and tucked away in a secure, desirable setting, this home offers the space, privacy, and elevated feel buyers are searching for-but rarely find all in one place.NEW ROOF 2023, NEW AC 2023, NEW Fence 2021, NEW Drainfield 2021VA ASSUMABLE at 2.25%This is your chance to own a private oasis at the end of a quiet cul-de-sac in a gated community, where this 4-bedroom, 3-bathroom home sits on an expansive .58-acre lot and a fully fenced backyard for added privacy.Inside, 3,172 square feet unfolds with soaring cathedral ceilings, tray details, and crown molding that elevate every space. The chef's kitchen is both striking and functional, featuring NEW (2023-2024) stainless steel appliances including a BOSCH dishwasher, stone countertops, and an effortless flow into the main living areas. Brand new flooring (2026) in all bedrooms adds a fresh, modern touch where it matters most.Step outside and it's a whole different lifestyle-your own tropical pool retreat designed for sunny afternoons, evening gatherings, and year-round Florida living.
Property Features
Property Type: Residential - Single Family
Cooling: Central Air
Garage: 3 car attached
Heating: Central
Lot Size: 0.58 Acres
Roof Type: Shingle
Stories: 1.0
Taxes: $7,658
Year Built: 2006
Amenities
Cathedral Ceiling(s)
Ceiling Fans(s)
In Wall Pest System
Living Room/Dining Room Combo
Primary Bedroom Main Floor
Solid Surface Counters
Solid Wood Cabinets
Tray Ceiling(s)
Walk-In Closet(s)
French Doors
Private Yard
Rain Gutters
Sidewalk
Sliding Doors
Feature Descriptions
Appliances: Convection Oven, Dishwasher, Microwave, Range, Refrigerator
Community Features: Gated Community - No Guard
Days on Site: 80
Directions: From I-75, take Exit 250 (Gibsonton Dr / Riverview) and head east on Gibsonton/Boyette.Turn Right on Boyette Rd. Turn Right on Rhodine Rd., Enter gate, and turn left on Creek Edge Dr., then turn Right on Creek Run Drive. Subject property will be on your
Exterior: Block, Stucco
Flood Zone Code: X
Flooring: Luxury Vinyl, Tile
Foundation: Slab
HOA Fee: 1437.45/ Annually
HOA Y/N: Yes
Home Warranty Y/N: No
Listing Terms: Assumable, Cash, Conventional, FHA, VA Loan
Lot: Cul-De-Sac, Oversized Lot, Sidewalk, Street Dead-End
Lot Dimensions: 0.58
Other Equipment: Irrigation Equipment, Private Yard
Ownership: Fee Simple
Pets Allowed: Yes
Pool: In Ground
Property Attached Y/N: No
Property Sub-Type: Single Family Residence
Sewer: Septic Tank
Showing Instructions: Gate Code Required, ShowingTime
Special Sale Provisions: None
Swimming Pool: Yes
Utilities: BB/HS Internet Available, Electricity Connected, Propane
Water: Well
Water Access Y/N: No
Zoning: PD
Local Schools
High School: Newsome-HB
Listed By / Shown By
Listed By
Agency Name: COLDWELL BANKER REALTY
Agency Contact: 813-685-7755
Shown By
Agent Name: Robert Schwartz
Agent Phone: Cell: (954) 258-0908
Agency Title: Realty 100

Estimate Your Payment
Estimated Payment
$ 2,335.08 per month $1,500.30 Principal & Interest $638.17 Property Tax $196.62 Homeowner's InsuranceChange Payment Information



Member Participants (and their affiliated licensees, if applicable) shall indicate on their websites that IDX information is provided exclusively for consumers’ personal non-commercial use, that it may not be used for any purpose other than to identify prospective properties consumers may be interested in purchasing, that the data is deemed reliable but is not guaranteed by MLS GRID, and that the use of the MLS GRID Data may be subject to an end user license agreement prescribed by the Member Participant’s applicable MLS if any and as amended from time to time. MLS GRID may, at its discretion, require use of other disclaimers as necessary to protect Member Participant, and/or their MLS from liability.
Based on information submitted to the MLS GRID. All data is obtained from various sources and may not have been verified by broker or MLS GRID. Supplied Open House Information is subject to change without notice. All information should be independently reviewed and verified for accuracy. Properties may or may not be listed by the office/agent presenting the information.
Privacy Policy / DMCA Notice / ADA Accessibility


This site is hosted, designed and copyright
© 1994 - 2026 by
Delta Media Group, Inc. -- Patent Pending --
14224 Creek Run Drive | MLS# TB8497171
This single family home located at 14224 Creek Run Drive, Riverview, FL 33579 is currently listed for sale with an asking price of $674,119. This property was built in 2006 and has 4 bedrooms and 3 full baths with 3172 sq. ft. Creek Run Drive is located in the CREEKSIDE subdivision. Search CREEKSIDE real estate on rschwartz.realty100.com today.