RobertSchwartz

BEDS4
BATHS3 full
SQUARE FEET2,325
MLS#B26085517
STATUSActive
PROPERTY TYPEResidential - Single Family
SUBDIVISIONPINES OF WESTLAKE
Property Description
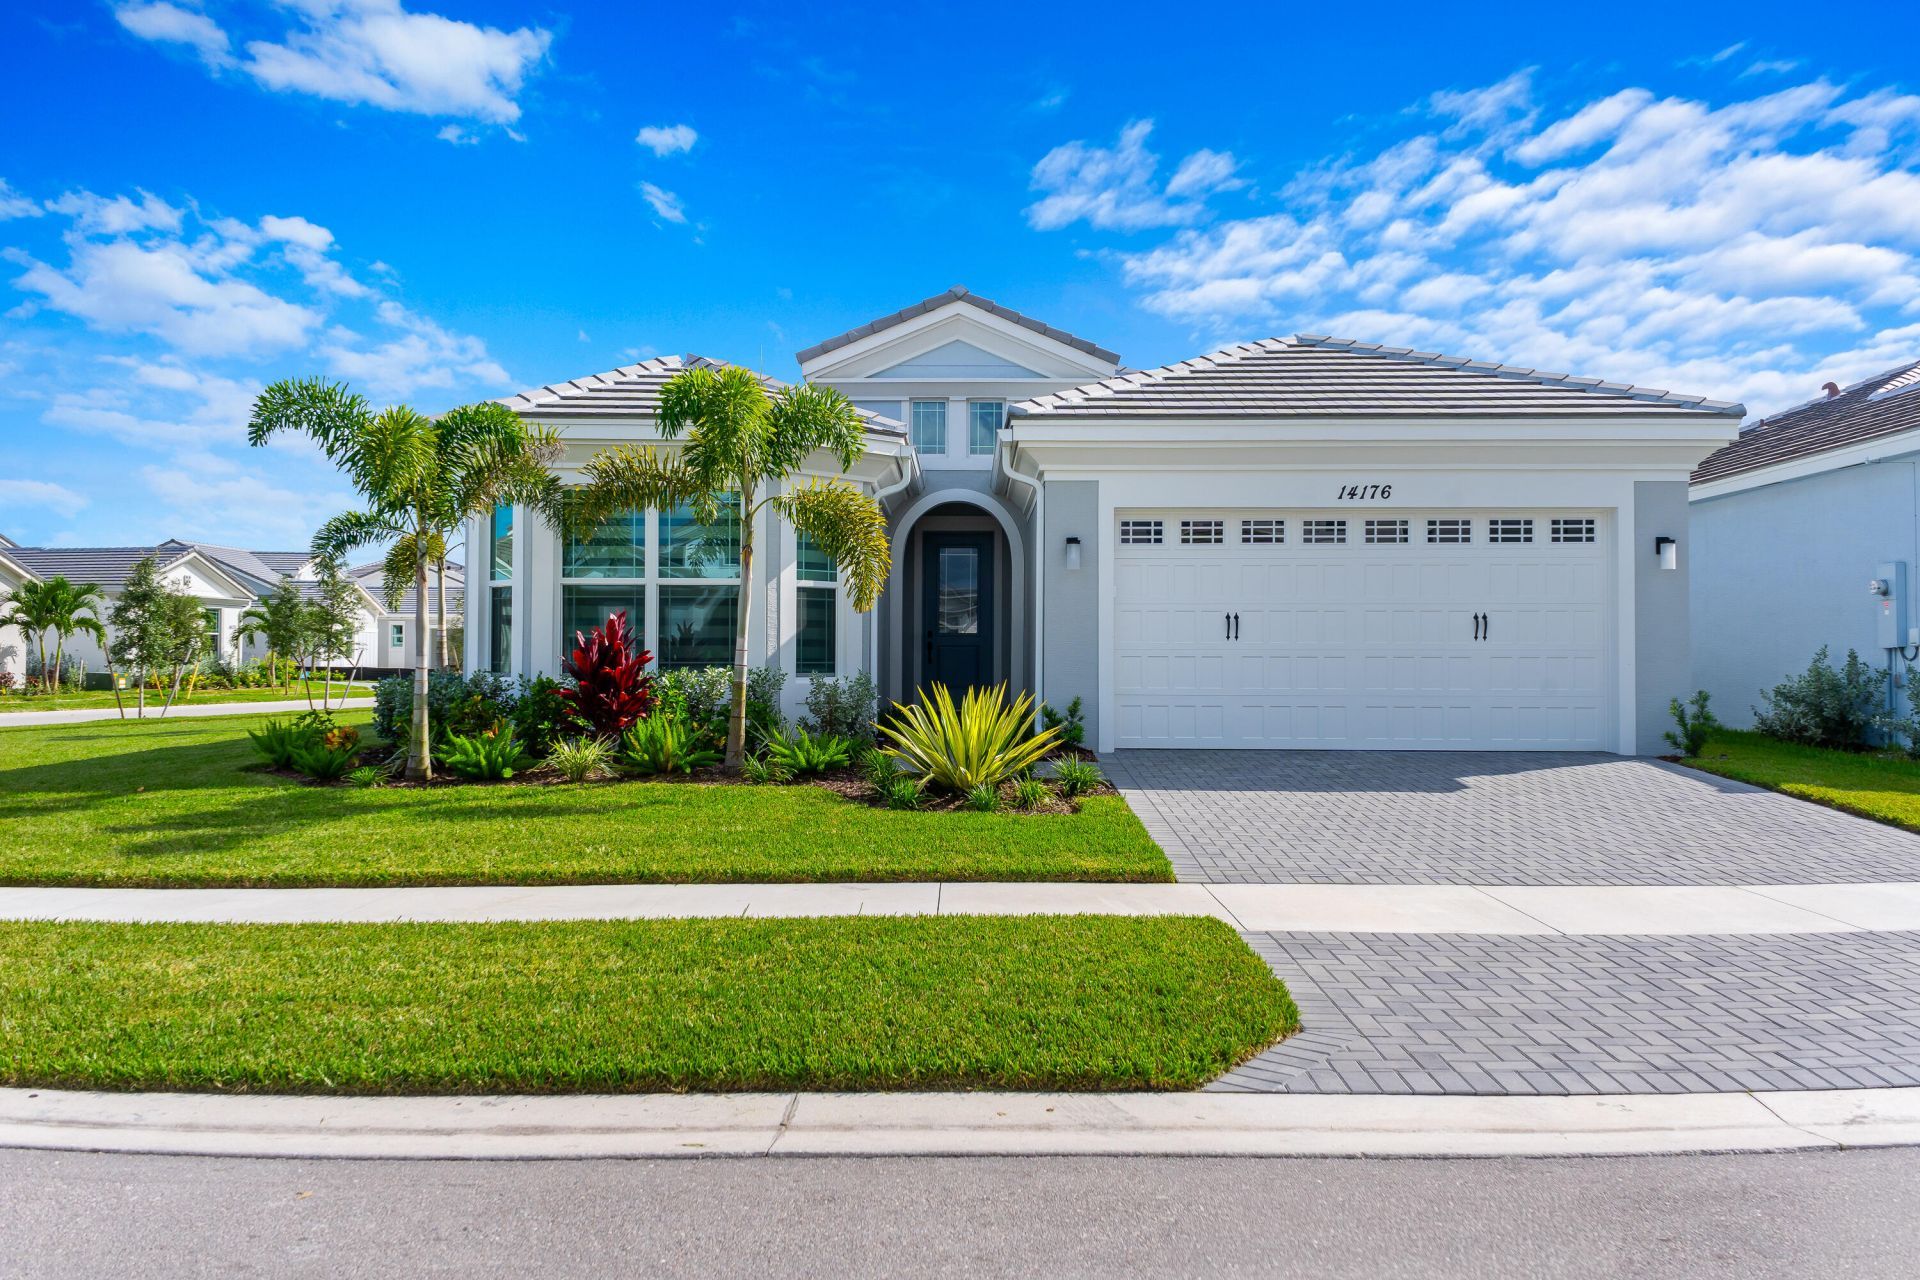
14176 Foothill Falls offers so much more than new construction. Thoughtfully customized and layered with designer upgrades, this home feels polished, warm and complete from the moment you enter through the door. Beyond the new roof, impact glass, in-wall pest control system, EV charging station and desirable corner lot, the attention to detail is everywhere. Stylish light fixtures and fans, custom window treatments throughout, and a built-in wall unit featuring space for a 98-inch TV, new Sonos soundbar and display niches create a living space that feels both sophisticated and personal. The kitchen is anything but builder-basic, with upgraded appliances, an extended island featuring a dramatic 3-inch mitered-edge countertop, plus expanded countertops and cabinetry for additional workspace and storage. Warm wood-look tile plank flooring flows throughout the main living areas, while plush, sound-dampening carpet adds comfort to the bedrooms and office. The fourth bedroom is currently staged as an office with glass doors, creating a polished and flexible work-from-home space. Furniture is negotiable. Thoughtful upgrades continue throughout the home with a front-loading washer and dryer on raised pedestals, frameless glass shower enclosures, upgraded bathroom countertops and designer shower tile. Every detail has been considered, every upgrade is already completed. No waiting on construction, no adding upgrades after closing and nothing cookie-cutter about it. Not all newer homes are created equal, and this is the one you've been waiting for.
Property Features
Property Type: Residential - Single Family
Cooling: Central Air, Electric
Garage: 2 car attached
Heating: Central, Electric
Home Style: Contemporary
Lot Size: 0.21 Acres
Roof Type: Flat, Tile
Stories: 1.0
Taxes: $3,249
Year Built: 2026
Amenities
Built-in Features
High Ceilings
Kitchen Island
Pantry
Walk-In Closet(s)
Bedroom Layout - Split
Feature Descriptions
Appliances: Dryer, Dishwasher, Microwave, Refrigerator, Washer, Range
Association Amenities: Dog Park, Picnic Area, Playground, Trail(s), Baseball/Softball Field, Bocce Ball, Maintained Community, Sidewalks, Street Lights, Recreation Facilities
Association Fee Includes: Common Areas, Common Real Estate Tax
Days on Site: 3
Exterior: CBS
Fireplace: Gas
Flooring: Carpet, Tile
Furnished: Negotiable
HOA Fee: $123/ Monthly
Laundry: Inside, Laundry Room
Lot: Corner Lot, Sidewalks
Lot: Corner Lot, Sidewalks
Parcel#: 77414305070000720
Parking: Driveway, Electric Vehicle Charging Station(s), Garage Door Opener, Paver Block, Garage, Attached Garage,
Parking Notes: Driveway, Electric Vehicle Charging Station(s), Gara
Patio/Porch: Patio - Covered, Patio
Pets Allowed: Yes, Pet Restrictions Possible
Restrictions: Buyer Approval Required
Sewer: Public Sewer
Special View Info: Garden
SQFT Living: 2325
Structure Type: House
Total Rooms: 3
Utilities: Cable Connected, Electricity Connected, Sewer Connected, Water Connected
Utilities: Cable Connected, Electricity Connected, Sewer Connected, Water Connected
Water: Public
Windows: Blinds, Drapes, Sliding
Local Schools
High School: Seminole Ridge
Middle School: Osceola Creek
Elementary School: Golden Grove
Listed By / Shown By
Listed By
Agency Name: Redfin Corporation
Agency Phone: 617-458-2883
Shown By
Agent Name: Robert Schwartz
Agent Phone: Cell: (954) 258-0908
Agency Title: Realty 100

Estimate Your Payment
Estimated Payment
$ 2,030.30 per month $1,555.67 Principal & Interest $270.75 Property Tax $203.88 Homeowner's InsuranceChange Payment Information


Privacy Policy / DMCA Notice / ADA Accessibility


This site is hosted, designed and copyright
© 1994 - 2026 by
Delta Media Group, Inc. -- Patent Pending --
14176 Foothill Fls Way | MLS# B26085517
This single family home located at 14176 Foothill Fls Way, Westlake, FL 33470 is currently listed for sale with an asking price of $699,000. This property was built in 2026 and has 4 bedrooms and 3 full baths with 2325 sq. ft. Foothill Fls Way is located in the PINES OF WESTLAKE subdivision. Search PINES OF WESTLAKE real estate on rschwartz.realty100.com today.