RobertSchwartz

BEDS3
BATHS2 full
SQUARE FEET1,248
MLS#OM733573
STATUSActive
PROPERTY TYPEResidential - Mobile Home
SUBDIVISIONLEMAR RANCHETTES
Property Description
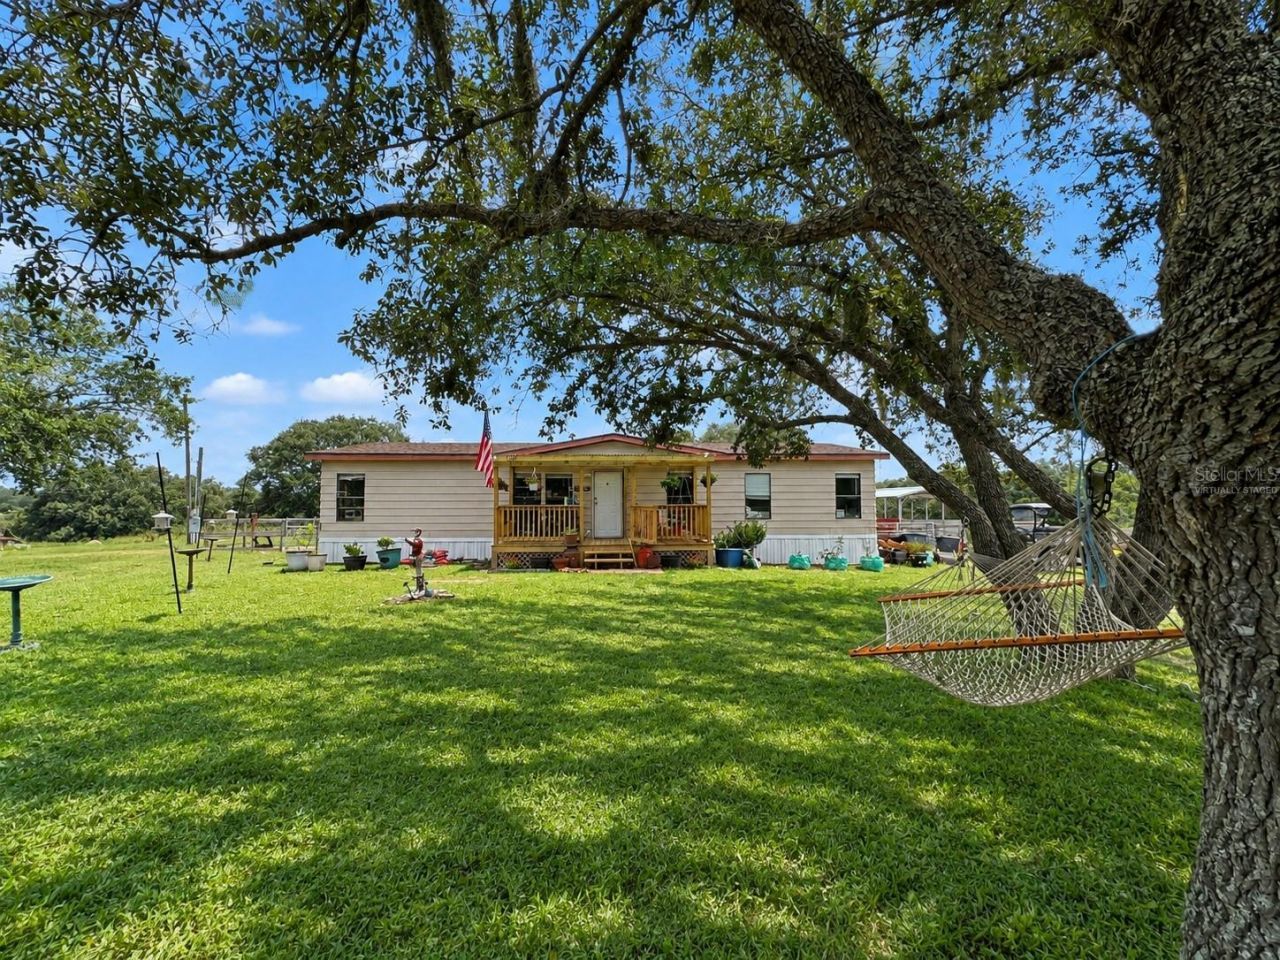
TURNKEY 10 ACRES HORSE FARM IN LEVY COUNTY - READY FOR YOUR HORSES! Looking for the perfect setup near Florida's best riding? This established 10 acre ranch property is fully ready for you and your horses, offering incredible utility and complete peace of mind just a short trailer ride away from premier trail systems like Goethe State Forest and the Cross Florida Greenway. The Equine Setup: 6-7 Acres Fully Fenced: Expansive, secure turnout space already cleared and ready.2-Stall Horse Infrastructure: Sturdy, dedicated stalls to keep your horses safe and comfortable. Brand New Well: Reliable, newly drilled water supply to service the entire property and livestock.The Turnkey Home:Upgraded 3 bedroom, 2 bath manufactured home featuring a brand new roof and new HVAC system. Beautiful, expansive screened back porch and front deck-perfect for unwinding after a long day on the trails.HUD Foundation Certified: Permanent foundation retrofits are 100% complete with a final engineering certification in hand, making specialized financing a breeze!Skip the headache of building infrastructure from scratch. Bring your horses, your trailers, and your passion for the trails straight to this move-in-ready Levy County gem!
Property Features
Property Type: Residential - Mobile Home
Cooling: Central Air
Heating: Central, Electric
Lot Size: 10.00 Acres
Roof Type: Shingle
Stories: 1.0
Taxes: $2,691
Year Built: 1984
Amenities
Other
Fire Pit
Feature Descriptions
Appliances: Exhaust Fan, Range
Days on Site: 20
Directions: From Williston, on SR121 south, turn left on SE CR337, turn Left on SE 114th Place, turn left on SE 125th Court, turn right on SE 100th Place, turn left on 130th Avenue, turn right on SE 98th Street, the house will be at the end of the road to your right.
Exterior: Vinyl Siding
Fireplace: Ventless
Flood Zone Code: X
Flooring: Ceramic Tile
Foundation: Crawlspace
Home Warranty Y/N: No
Horse Amenities: Round Pen, Stable(s)
Listing Terms: Cash, Conventional, FHA, VA Loan
Lot: Cleared
Lot Dimensions: 10
Other Equipment: Fire Pit
Other Structures: Shed(s), Storage
Ownership: Fee Simple
Patio/Porch: Covered, Front Porch, Rear Porch
Property Attached Y/N: No
Property Sub-Type: Manufactured Home
Sewer: Septic Tank
Showing Instructions: Appointment Only, ShowingTime
Special Sale Provisions: None
Utilities: Electricity Connected
Water: Well
Water Access Y/N: No
Zoning: A/RR
Room Sizes
Primary Bedroom: 14x12
Primary Bathroom: 12x10
Kitchen: 16x9
Living Room: 16x24
Listed By / Shown By
Listed By
Agency Name: HARRIETT DOWNS REAL ESTATE LLC
Agency Contact: 352-528-4400
Shown By
Agent Name: Robert Schwartz
Agent Phone: Cell: (954) 258-0908
Agency Title: Realty 100

Estimate Your Payment
Estimated Payment
$ 903.90 per month $600.90 Principal & Interest $224.25 Property Tax $78.75 Homeowner's InsuranceChange Payment Information



Member Participants (and their affiliated licensees, if applicable) shall indicate on their websites that IDX information is provided exclusively for consumers’ personal non-commercial use, that it may not be used for any purpose other than to identify prospective properties consumers may be interested in purchasing, that the data is deemed reliable but is not guaranteed by MLS GRID, and that the use of the MLS GRID Data may be subject to an end user license agreement prescribed by the Member Participant’s applicable MLS if any and as amended from time to time. MLS GRID may, at its discretion, require use of other disclaimers as necessary to protect Member Participant, and/or their MLS from liability.
Based on information submitted to the MLS GRID. All data is obtained from various sources and may not have been verified by broker or MLS GRID. Supplied Open House Information is subject to change without notice. All information should be independently reviewed and verified for accuracy. Properties may or may not be listed by the office/agent presenting the information.
Privacy Policy / DMCA Notice / ADA Accessibility


This site is hosted, designed and copyright
© 1994 - 2026 by
Delta Media Group, Inc. -- Patent Pending --
13451 SE 98th Street | MLS# OM733573
This single family home located at 13451 SE 98th Street, Dunnellon, FL 34431 is currently listed for sale with an asking price of $270,000. This property was built in 1984 and has 3 bedrooms and 2 full baths with 1248 sq. ft. SE 98th Street is located in the LEMAR RANCHETTES subdivision. Search LEMAR RANCHETTES real estate on rschwartz.realty100.com today.