RobertSchwartz

BEDS4
BATHS3 full
SQUARE FEET3,712
MLS#B26022464
STATUSActive
PROPERTY TYPEResidential - Single Family
SUBDIVISIONTRADITION PLAT NO 4
Property Description
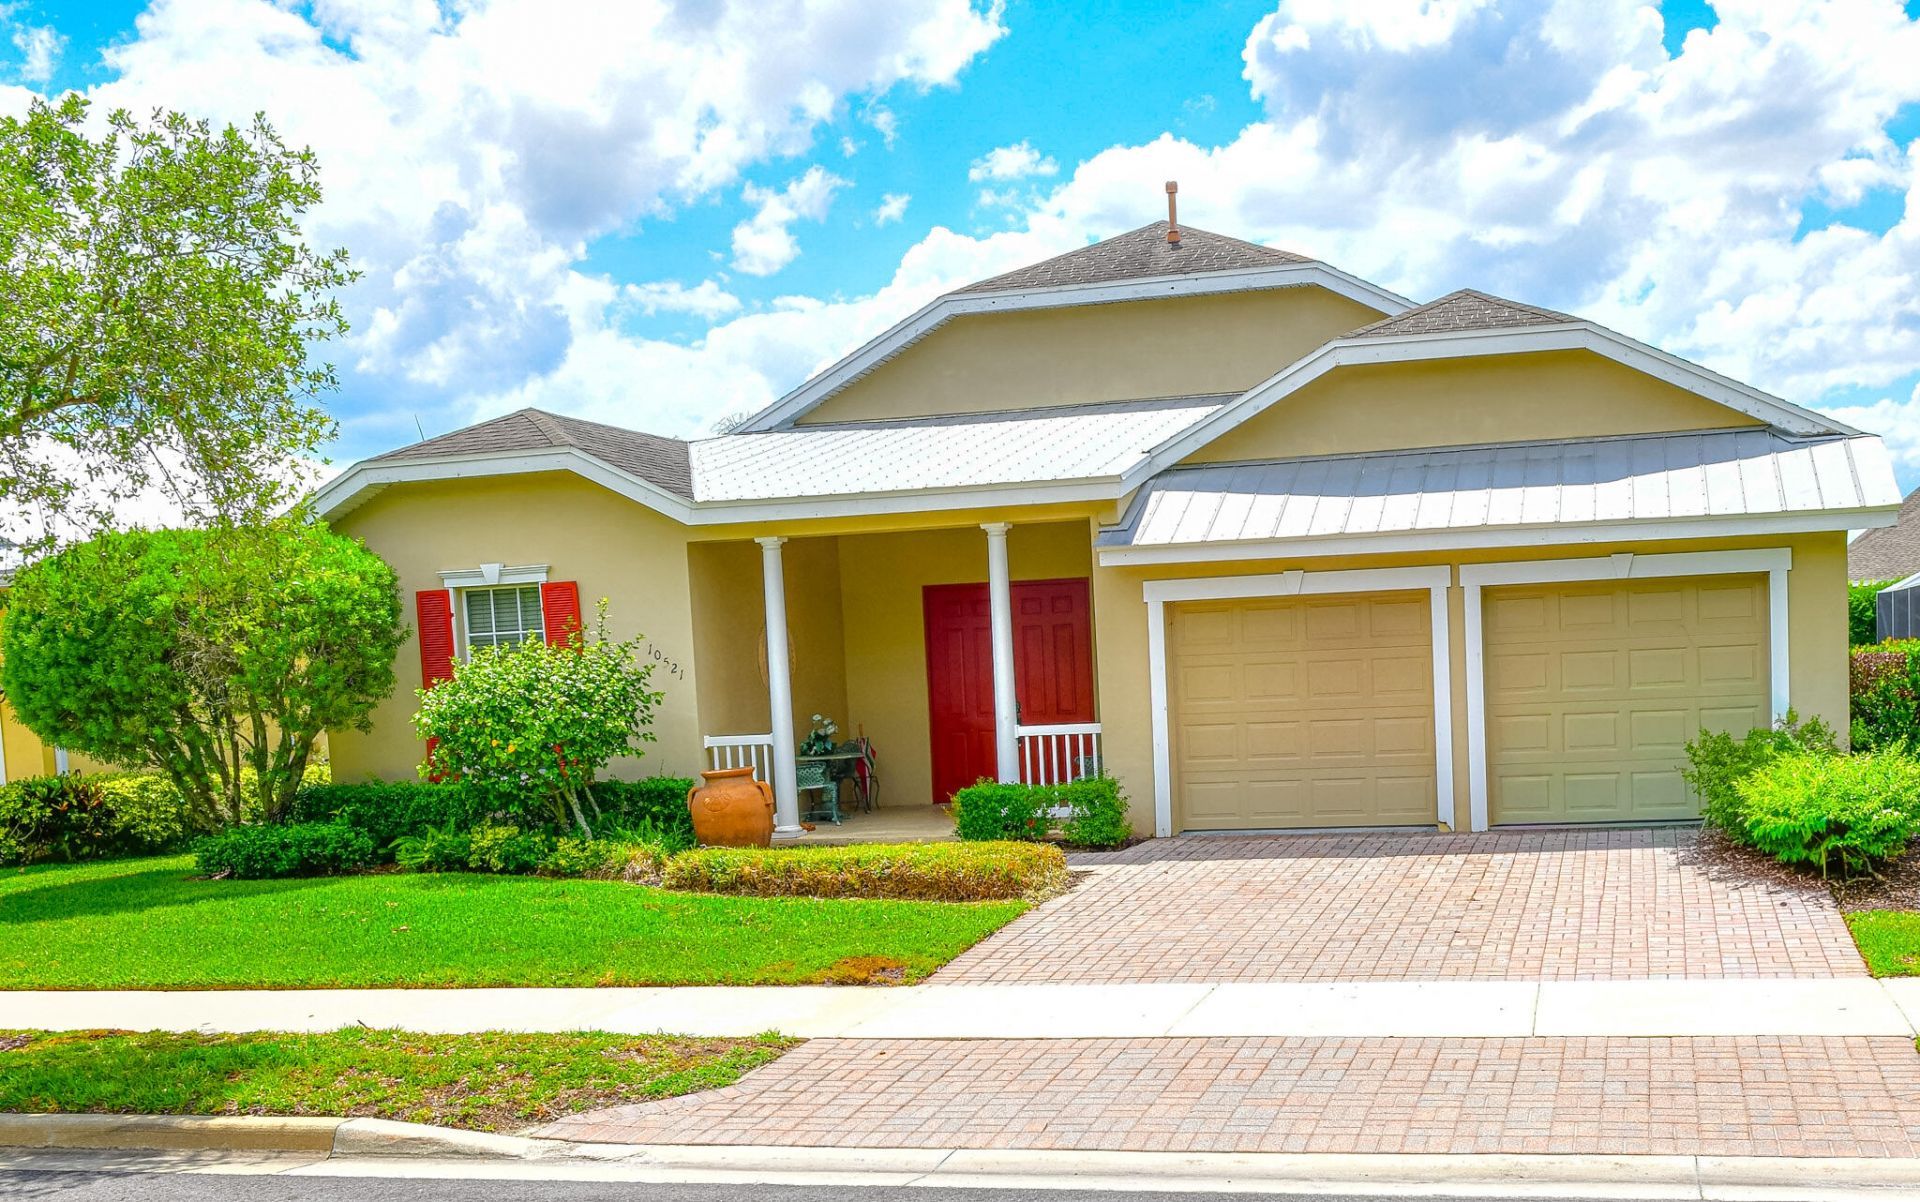
TRADITIONS BEAUTY IN THE BEDFORD PARK SUBDIVISION!!! Very large single family home with a private bedroom and bathroom with their own entrance. Main home has 3 full bedrooms and 2 full bathrooms, lots of living space. 2 front double doors open into a screened pool and patio area before entering the main home. Very large backyard fully fenced with PVC. Hurricane shutters included. 2 car garage. Must see!!! Very low HOA includes cable and internet as well as upkeep of the lawn. Location is so close to Tradition Town Center, shopping, dining, community events and entertainment within a short walk . Enjoy the lifestyle and convenience of all Port St Lucie has to offer.
Property Features
Property Type: Residential - Single Family
Cooling: Central Air, Ceiling Fan(s)
Fenced: Yes
Garage: 2 car attached
Heating: Central
Home Style: Ranch
Lot Size: 0.19 Acres
Roof Type: Aluminum, Metal, Shingle
Stories: 1.0
Taxes: $5,559
Year Built: 2005
Amenities
Built-in Features
Pantry
Walk-In Closet(s)
Bedroom Layout - Split
Roman Tub
Courtyard
Feature Descriptions
Appliances: Electric Water Heater, Dryer, Disposal, Dishwasher, Electric Range, Ice Maker, Microwave, Oven, Refrigerator, Water Heater, Washer
Association Amenities: Clubhouse, Dog Park, Jogging Path, Picnic Area, Playground, Pool, Community Room, Sidewalks, Street Lights
Association Fee Includes: Cable TV, Internet, Common Areas
Days on Site: 110
Exterior: Stucco, CBS
Fencing: Back Yard, Fenced, Vinyl
Flooring: Carpet, Ceramic Tile, Tile
Furnished: Negotiable
Guest House: 1 Bath,1 Bedrooms
Guest House Y/N: Yes
HOA Fee: $469/ Monthly
Laundry: Laundry Room
Parcel#: 430950200270006
Parking: Driveway, Paver Block, Garage, Attached Garage, Attached
Parking Notes: Driveway, Paver Block, Garage, Attached Garage, Attach
Patio/Porch: Patio - Screened, Deck, Patio, Porch
Pets Allowed: Yes, Dogs OK, Cats Only
Pool: Fenced, In Ground, Screen Enclosure, Concrete, Private
Restrictions: Parking - No Commercial Vehicles
Sewer: Public Sewer
Sprinkler: Auto Sprinkler
SQFT Living: 2403
Structure Type: House
Swimming Pool: Yes
Total Rooms: 3
Utilities: Cable Connected, Electricity Available, Sewer Available, Water Available
Utilities: Cable Connected, Electricity Available, Sewer Available, Water Available
Water: Public
Listed By / Shown By
Listed By
Agency Name: Allstar Realty Inc
Agency Phone: 954-530-7118
Shown By
Agent Name: Robert Schwartz
Agent Phone: Cell: (954) 258-0908
Agency Title: Realty 100

Estimate Your Payment
Estimated Payment
$ 1,620.93 per month $1,023.54 Principal & Interest $463.25 Property Tax $134.14 Homeowner's InsuranceChange Payment Information


Privacy Policy / DMCA Notice / ADA Accessibility


This site is hosted, designed and copyright
© 1994 - 2026 by
Delta Media Group, Inc. -- Patent Pending --
10521 SW Westlawn Boulevard N | MLS# B26022464
This single family home located at 10521 SW Westlawn Boulevard N, Port Saint Lucie, FL 34987 is currently listed for sale with an asking price of $459,900. This property was built in 2005 and has 4 bedrooms and 3 full baths with 3712 sq. ft. SW Westlawn Boulevard N is located in the TRADITION PLAT NO 4 subdivision. Search TRADITION PLAT NO 4 real estate on rschwartz.realty100.com today.